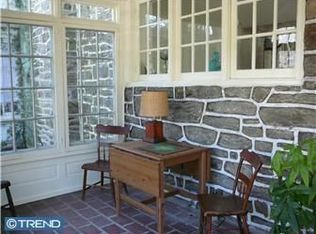
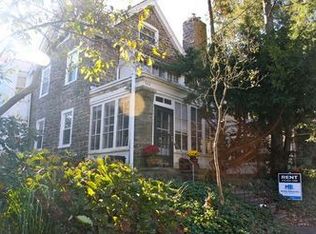
First time to hit the market in 38 years! Stunning updated 5 bedroom, 2 full bath Stone home with a detached 1-car garage, a stone fireplace, enclosed front porch/sunroom, rear patio, full walkout basement with egress door, living room, dining room, kitchen with a breakfast bar on sought-after Arbutus Street with a rare large side yard as well as front & rear yards in the always sought-after West Mt. Airy neighborhood. Period details blend seamlessly with modern upgrades throughout this classic home, offering lots of character, warmth, charm, & practical living in a vibrant community. Step through the restored enclosed front porch with working windows & screens that opens into a spacious layout filled with natural light, restored: original millwork, 5-panel wood doors, Crystal doorknobs, windows, & top-nail Oak hardwood floors with Walnut inlay throughout. The open-concept main level features a front porch, large living & dining rooms as well as a fully updated cook’s kitchen with a breakfast bar with Maple Shaker cabinetry, solid surface countertops, LVP flooring, LG, GE, Maytag & Bosch appliances, a disposal, multiple pantries & LED recessed & under cabinet lighting. The kitchen even has its own exterior entrance door & flows effortlessly into the dining & living rooms, perfect for daily living or entertaining. There are front, side & rear yards with a rear patio that are ideal spaces for kids, pets, gardening, or your next party, BBQ, birthday or special occasion. Upstairs, on the second floor the expansive primary bedroom suite features multiple closets, plus dressing/sitting/desk area. The updated first full bath offers a tub/shower with Marble Basketweave floor tile, Marble wall tile, White vanity, Matte Black fixtures & recessed LED lighting. Two additional bedrooms feature ample windows, light, storage & custom built-ins. On the third floor are the 4th & 5th bedrooms with walk-in closets & the updated second full bath offers a tub/shower combo, White vanity, Matte Black fixtures, Ceramic floor tile & vintage wall sconces. There are linen closets in the hallways on the second & third floors. All bedrooms have brand new Matte Black modern ceiling fans. The large walkout basement has recessed LED lighting, a laundry area with utility sink that has direct access to the rear & side yards & garage. With its own entrance the lower level would be great for kids, pets, or home office. This flexible space is also perfect for a Peloton or fitness area, workshop, studio, playroom, or extra storage. Extensive updates include: kitchen, baths, roof, 200 amp electric, windows, doors, automatic garage door opener, LED recessed lights, Brushed Brass & Matte Black light fixtures & ceiling fans, boiler and gas hot water heater, the entire interior and exterior were just professionally painted & all the original Top-Nail Oak hardwood floors on all 3 floors with Walnut inlay were just professionally refinished. Additional features: ample closets, & lots of windows for natural light. Front, side & rear yards are perfect for entertaining. If you’re seeking an updated home with period details, modern amenities, & room to spread out both inside & outside. Enjoy an incredible location just a couple of blocks from the “Upsal & Carpenter” SEPTA Stations with easy access to Center City, Suburban Station, 30th St. Station, universities, hospitals, & the airport. Only blocks to Weavers Way, High Point Cafe, CW Henry School, Germantown Jewish Center. Walk to Germantown Avenue’s cafes, brew pubs, boutiques, & ice cream shops. Close to Springside Chestnut Hill Academy, Germantown Friends, Waldorf, Norwood-Font, Crefeld, Penn Charter, and Germantown Academy. Outdoor lovers will enjoy proximity to Carpenter’s Woods, Cresheim Trail, Fairmount Park, & the Wissahickon Valley trails. Easy access to Lincoln & Kelly Drives, Routes 1, 76, 46, 309, 276, 95. With the Philadelphia Homestead Exemption, the estimated 2025 property taxes would be $5119.
Sold for $650,000
$650,000
528 Arbutus St, Philadelphia, PA 19119
5beds
1,896sqft
Single Family Residence
Built in 1925
3,295 Square Feet Lot
$661,000 Zestimate®
$343/sqft
$2,737 Estimated rent
Home value
$661,000
$602,000 - $727,000
$2,737/mo
Zestimate® history
Owner options
List your home for rent
$2,737/mo
Rent Zestimate®
Find your next renter with Zillow Rental Manager. Plus, with online applications, you can quickly screen prospective tenants – for free.
$2,737/mo
Rent Zestimate®
Refinance and save
$4,230/mo
Est. payment
Refinancing to a lower rate could help reduce your monthly payments and save thousands over the life of the loan.
$4,230/mo
Est. payment
Explore your selling options
Work with a Zillow partner agent
Leverage their expertise and Zillow's premium Showcase listings to get your home seen by more buyers.
Get startedList with your own agent
Get your home in front of millions of buyers by listing it on Zillow.
Learn how to do itSell it yourself
Take full control of how buyers see your home on Zillow by listing For Sale by Owner (FSBO).
List your homeWhat's special
Stone fireplaceFront and rear yardsOriginal millworkCustom built-insLarge side yardFull walkout basementDining room
Zillow last checked:
Listing updated:
Listed by:
Tim Owen 267-282-1136,
Compass RE
Bought with:
Jill Barbera, RS303989
EXP Realty, LLC
Source: Bright MLS,MLS#: PAPH2522720
Facts & features
Interior
Bedrooms & bathrooms
- Bedrooms: 5
- Bathrooms: 2
- Full bathrooms: 2
Rooms
- Room types: Living Room, Dining Room, Primary Bedroom, Bedroom 2, Bedroom 3, Bedroom 4, Bedroom 5, Kitchen, Basement, Sun/Florida Room, Laundry, Workshop
Primary bedroom
- Level: Upper
Bedroom 2
- Level: Upper
Bedroom 3
- Level: Upper
Bedroom 4
- Level: Upper
Bedroom 5
- Level: Upper
Basement
- Level: Lower
Dining room
- Level: Main
Kitchen
- Level: Main
Laundry
- Level: Lower
Living room
- Level: Main
Other
- Level: Main
Workshop
- Level: Lower
Heating
- ENERGY STAR Qualified Equipment, Hot Water, Oil
Cooling
- Window Unit(s), Electric
Appliances
- Included: Microwave, Built-In Range, Dishwasher, Disposal, Dryer, Energy Efficient Appliances, Self Cleaning Oven, Oven/Range - Gas, Refrigerator, Stainless Steel Appliance(s), Washer, Water Heater, Gas Water Heater
- Laundry: Laundry Room
Features
- Soaking Tub, Bathroom - Tub Shower, Breakfast Area, Built-in Features, Ceiling Fan(s), Crown Molding, Dining Area, Open Floorplan, Eat-in Kitchen, Kitchen - Gourmet, Kitchen Island, Pantry, Recessed Lighting, Walk-In Closet(s), Wine Storage
- Flooring: Hardwood, Luxury Vinyl, Ceramic Tile, Marble, Wood
- Doors: Double Entry, ENERGY STAR Qualified Doors, Insulated, Six Panel, Storm Door(s)
- Windows: Casement, Atrium, Bay/Bow, Double Hung, Double Pane Windows, Energy Efficient, ENERGY STAR Qualified Windows, Insulated Windows, Low Emissivity Windows, Screens, Storm Window(s)
- Basement: Full,Interior Entry,Exterior Entry,Rear Entrance,Space For Rooms,Walk-Out Access,Windows,Workshop
- Number of fireplaces: 1
- Fireplace features: Stone, Mantel(s), Wood Burning
Interior area
- Total structure area: 2,484
- Total interior livable area: 1,896 sqft
- Finished area above ground: 1,896
- Finished area below ground: 0
Property
Parking
- Total spaces: 1
- Parking features: Storage, Garage Faces Front, Garage Door Opener, Detached
- Garage spaces: 1
Accessibility
- Accessibility features: None
Features
- Levels: Three
- Stories: 3
- Patio & porch: Patio, Porch
- Exterior features: Chimney Cap(s), Extensive Hardscape, Lighting, Play Area, Sidewalks
- Pool features: None
- Has view: Yes
- View description: Garden
Lot
- Size: 3,295 Square Feet
- Dimensions: 40.00 x 90.00
- Features: Front Yard, Landscaped, Level, Open Lot, Premium, Rear Yard, SideYard(s), Wooded
Details
- Additional structures: Above Grade, Below Grade
- Parcel number: 223080000
- Zoning: RSD3
- Special conditions: Standard
Construction
Type & style
- Home type: SingleFamily
- Architectural style: Colonial
- Property subtype: Single Family Residence
- Attached to another structure: Yes
Materials
- Stone
- Foundation: Stone
- Roof: Slate
Condition
- New construction: No
- Year built: 1925
Utilities & green energy
- Electric: 200+ Amp Service, Circuit Breakers
- Sewer: Public Sewer
- Water: Public
Green energy
- Energy efficient items: Appliances, Construction, Exposure/Shade, Fireplace/Wood Stove, Flooring, Home Energy Management, HVAC, Lighting
Community & HOA
Community
- Subdivision: Mt Airy (west)
HOA
- Has HOA: No
Location
- Region: Philadelphia
- Municipality: PHILADELPHIA
Financial & listing details
- Price per square foot: $343/sqft
- Tax assessed value: $465,700
- Annual tax amount: $6,518
- Date on market: 8/2/2025
- Listing agreement: Exclusive Right To Sell
- Inclusions: Refrigerator / Freezer, Dishwasher, Microwave, Gas Range / Oven, Washer, Dryer, Fireplace Screen / Equipment, 4 Window Ac Units. All Inclusions Convey In As-is Condition.
- Exclusions: Personal Property.
- Ownership: Fee Simple
Price history
| Date | Event | Price |
|---|---|---|
| 9/4/2025 | Sold | $650,000+4%$343/sqft |
Source:  Bright MLS #PAPH2522720 Report a problem Bright MLS #PAPH2522720 Report a problem | ||
| 8/6/2025 | Pending sale | $624,900$330/sqft |
Source: Bright MLS #PAPH2522720 Report a problem | ||
| 8/2/2025 | Listed for sale | $624,900$330/sqft |
Source: Bright MLS #PAPH2522720 Report a problem | ||
Public tax history
| Year | Property taxes | Tax assessment |
|---|---|---|
| 2025 | $6,519 +11.1% | $465,700 +11.1% |
| 2024 | $5,869 | $419,300 |
| 2023 | $5,869 +39.3% | $419,300 |
| 2022 | $4,213 | -- |
| 2021 | $4,213 -4.2% | -- |
| 2018 | $4,398 +14.6% | -- |
| 2017 | $3,838 +11.7% | -- |
| 2016 | $3,435 | -- |
| 2015 | $3,435 | -- |
| 2014 | $3,435 +4.3% | $275,900 +815.3% |
| 2012 | $3,295 | $30,144 |
| 2011 | -- | $30,144 |
| 2010 | -- | $30,144 |
| 2009 | -- | $30,144 |
| 2008 | -- | $30,144 |
| 2007 | -- | $30,144 |
| 2006 | -- | $30,144 |
| 2005 | -- | $30,144 |
| 2004 | -- | $30,144 +5% |
| 2003 | -- | $28,704 +15% |
| 2002 | -- | $24,960 +5.1% |
| 2000 | -- | $23,744 +1.5% |
| 1999 | -- | $23,392 |
Find assessor info on the county website
Neighborhood: Mount Airy West
Nearby homes
- $486,200-- bd-- ba1.8k sqft526 Arbutus St, Philadelphia, PA 19119Off Market
- $684,4005 bd2 ba1.8k sqft524 Arbutus St, Philadelphia, PA 19119Off Market
- $796,4004 bd3 ba2.6k sqft6645 Wayne Ave, Philadelphia, PA 19119Off Market
- $581,7005 bd3 ba1.8k sqft522 Arbutus St, Philadelphia, PA 19119Off Market
- $900,6004 bd4 ba2.6k sqft6647 Wayne Ave, Philadelphia, PA 19119Off Market
- $1,067,3005 bd5 ba2.6k sqft6649 Wayne Ave, Philadelphia, PA 19119Off Market
- $748,6005 bd2 ba2.6k sqft6643 Wayne Ave, Philadelphia, PA 19119Off Market
- $508,1005 bd2 ba1.8k sqft520 Arbutus St, Philadelphia, PA 19119Off Market
Nearby schools
GreatSchools rating
- 8/10Henry Charles W SchoolGrades: K-8Distance: 0.3 mi
- 1/10Roxborough High SchoolGrades: 9-12Distance: 1.5 mi
Schools provided by the listing agent
- District: Philadelphia City
Source: Bright MLS. This data may not be complete. We recommend contacting the local school district to confirm school assignments for this home.
Get a cash offer in 3 minutes
Find out how much your home could sell for in as little as 3 minutes with a no-obligation cash offer.
Estimated market value
$661,000
Get a cash offer in 3 minutes
Find out how much your home could sell for in as little as 3 minutes with a no-obligation cash offer.
Estimated market value
$661,000
