Skip main navigation
Closed
  • $675,000

    528 Ashby Dr, Davidson, NC 28036

    3beds
    2,097sqft
    Single Family Residence
    Built in 1995
    0.32 Acres Lot
    $751,100 Zestimate®
    $322/sqft
    $2,997 Estimated rent

    Home value

    $751,100

    $714,000 - $789,000

    $2,997/mo

    Zestimate® history
    Loading
    Loading...

    Owner options

    List your home for rent

    $2,997/mo

    Rent Zestimate®

    Find your next renter with Zillow Rental Manager. Plus, with online applications, you can quickly screen prospective tenants – for free.

    Learn more

    $2,997/mo

    Rent Zestimate®

    Refinance and save

    $4,138/mo

    Est. payment

    Refinancing to a lower rate could help reduce your monthly payments and save thousands over the life of the loan.

    See today's rates

    $4,138/mo

    Est. payment

    Explore your selling options

    Work with a Zillow partner agent

    Leverage their expertise and Zillow's premium Showcase listings to get your home seen by more buyers.

    Get started

    List with your own agent

    Get your home in front of millions of buyers by listing it on Zillow.

    Learn how to do it

    Sell it yourself

    Take full control of how buyers see your home on Zillow by listing For Sale by Owner (FSBO).

    List your home

    What's special

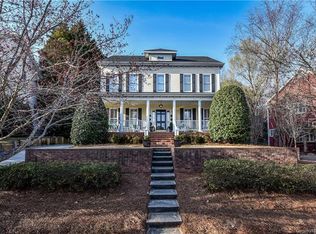
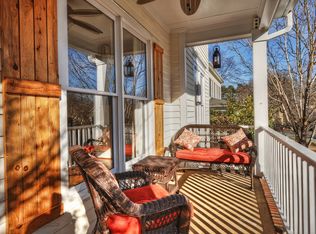
    Embrace Southern elegance in this Saussy Burbank home, nestled on a generous lot in the well sought after neighborhood of McConnell. Spend your evenings on the screened in porch or around the fire pit in the fenced backyard. Enjoy fun filled days playing volleyball or badmitten in the big side yard or by the fishing pond and/or playground located across the street. Spacious driveway leading to your garage welcomes you to a beautiful pergola with established flowering vines. The home features plantation shutters, solid cherry wood cabinets, hardwood and custom tile flooring, adding a timeless touch. Upstairs includes three bedrooms and additional flex space. The primary bedroom has two walk-in closets and a large ensuite bathroom with dual sinks. McConnell is walking distance from the town of Davidson and just minutes away from Lake Norman. Join a wholesome community with neighborhood social events offered throughout the year.

    Zillow last checked:

    Listing updated:

    Listing Provided by:

    Kelly Decker kellydeckerhome@gmail.com,

    NextHome World Class

    Bought with:

    Barbara Pereira

    Howard Hanna Allen Tate Mooresville/LKN

    Source: Canopy MLS as distributed by MLS GRID,MLS#: 4109006MLS Logo

    Facts & features

    Interior

    Bedrooms & bathrooms
    • Bedrooms: 3
    • Bathrooms: 3
    • Full bathrooms: 2
    • 1/2 bathrooms: 1
    Primary bedroom
    • Level: Upper
    Bedroom s
    • Level: Upper
    Bedroom s
    • Level: Upper
    Bathroom half
    • Level: Main
    Bathroom full
    • Level: Upper
    Bonus room
    • Level: Upper
    Breakfast
    • Level: Main
    Dining room
    • Level: Main
    Kitchen
    • Level: Main
    Laundry
    • Level: Main
    Living room
    • Level: Main
    Heating
    • Central, Forced Air, Natural Gas
    Cooling
    • Ceiling Fan(s), Central Air
    Appliances
    • Included: Electric Oven, Electric Range, Gas Water Heater
    • Laundry: Electric Dryer Hookup
    Features
    • Has basement: No
    • Fireplace features: Living Room
    Interior area
    • Total structure area: 2,097
    • Total interior livable area: 2,097 sqft
    • Finished area above ground: 2,097
    • Finished area below ground: 0

    Property

    Parking
    • Total spaces: 1
    • Parking features: Driveway, Attached Garage, Garage Faces Side, Garage on Main Level
    • Attached garage spaces: 1
    • Has uncovered spaces: Yes
    Features
    • Levels: Two
    • Stories: 2
    • Entry location: Main
    • Patio & porch: Screened
    • Exterior features: Fire Pit
    Lot
    • Size: 0.32 Acres
    • Dimensions: 158 x 149 x 20 x 150
    • Features: Corner Lot
    Details
    • Parcel number: 00331808
    • Zoning: R-3
    • Special conditions: Standard

    Construction

    Type & style
    • Home type: SingleFamily
    • Property subtype: Single Family Residence
    Materials
    • Hardboard Siding
    • Foundation: Crawl Space
    Condition
    • New construction: No
    • Year built: 1995
    Details
    • Builder name: Saussy Burbank

    Utilities & green energy

    • Sewer: Public Sewer
    • Water: City

    Community & neighborhood

    Community
    • Community features: Picnic Area, Playground, Pond, Sidewalks, Street Lights, Walking Trails
    Location
    • Region: Davidson
    • Subdivision: Mcconnell

    HOA & financial

    HOA
    • Has HOA: Yes
    • HOA fee: $146 quarterly
    • Association name: CSI
    • Association phone: 704-892-1660

    Other

    Other facts
    • Listing terms: Cash,Conventional,VA Loan
    • Road surface type: Concrete

    Price history

    DateEventPrice
    5/16/2024Sold$675,000-3.6%$322/sqft
    Source: Canopy MLS as distributed by MLS GRID #4109006 Report a problem
    4/25/2024Pending sale$699,900$334/sqft
    Source: NextHome #4109006 Report a problem
    4/13/2024Price change$699,900-2.8%$334/sqft
    Source: Canopy MLS as distributed by MLS GRID #4109006 Report a problem
    3/27/2024Listed for sale$720,000$343/sqft
    Source: NextHome #4109006 Report a problem
    3/9/2024Pending sale$720,000$343/sqft
    Source: NextHome #4109006 Report a problem
    2/28/2024Listed for sale$720,000+196.9%$343/sqft
    Source: Canopy MLS as distributed by MLS GRID #4109006 Report a problem
    2/1/2015Sold$242,500$116/sqft
    Source: Agent Provided Report a problem
    9/3/2004Sold$242,500$116/sqft
    Source: Public Record Report a problem

    Public tax history

    YearProperty taxesTax assessment
    2025$5,328 +1.4%$695,100
    2024$5,257 +1.4%$695,100
    2023$5,182 +30.7%$695,100 +66.7%
    2022$3,966 -1.4%$416,900
    2021$4,021 $416,900
    2020$4,021 +0.1%$416,900
    2019$4,015 +3.4%$416,900 +33.8%
    2018$3,884 +0.8%$311,600
    2017$3,854 $311,600
    2016$3,854 $311,600
    2015$3,854 +0.1%$311,600
    2014$3,848 --
    2013-- $311,600 -0.4%
    2012-- $312,700
    2011-- $312,700 +41.2%
    2010-- $221,500
    2009-- $221,500
    2008-- $221,500
    2007-- $221,500
    2006-- $221,500
    2005-- $221,500
    2004-- $221,500
    2003-- $221,500 +8.7%
    2002-- $203,790
    2001-- $203,790
    2000-- $203,790

    Find assessor info on the county website

    Neighborhood: 28036

    Nearby schools

    GreatSchools rating
    Schools provided by the listing agent
    • Elementary: Davidson K-8
    • Middle: Davidson K-8
    • High: William Amos Hough

    Source: Canopy MLS as distributed by MLS GRID. This data may not be complete. We recommend contacting the local school district to confirm school assignments for this home.

    Get a cash offer in 3 minutes
    Find out how much your home could sell for in as little as 3 minutes with a no-obligation cash offer.
    Estimated market value
    $751,100
    Get a cash offer in 3 minutes
    Find out how much your home could sell for in as little as 3 minutes with a no-obligation cash offer.
    Estimated market value
    $751,100