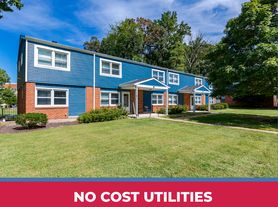
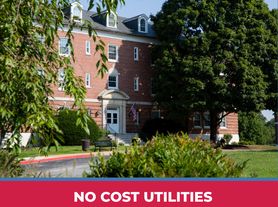
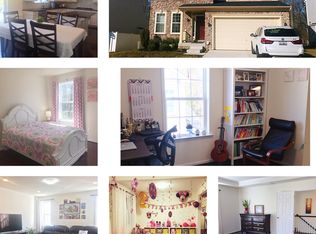
Immaculate four-bedroom, three-bathroom (two full, one half) colonial-style single-family home with an attached two-car garage in the desirable Bay Hills community of Arnold.
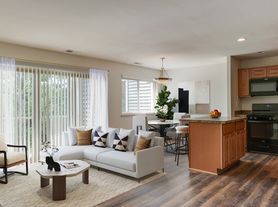
The main level features a formal living room, a separate dining room, a spacious family room, and a beautiful updated kitchen with quartz countertops, stainless steel appliances, white shaker cabinets, a breakfast area, and access to a large rear deck overlooking the Bay Hills Golf Course and surrounding woodlands. A convenient half bath completes this level.
Upstairs, you'll find four bedrooms and two full bathrooms, including a spacious primary suite with a walk-in closet, dressing area with a built-in vanity, and a private en-suite bathroom. Three additional well-sized bedrooms and a second full hallway bathroom complete the upper level.
The finished basement offers a large family room that makes for a great entertainment space, home office, playroom, or gym.
Located in the Bay Hills community, just minutes to Bay Hills Golf Club, the B&A Trail, Sandy Point State Park, and Cape St. Claire. Approx. 10 minutes to Downtown Annapolis, with easy access to Rt 50, the Bay Bridge, and commutes to Baltimore (~35 min) and DC.
Pet Information
Cat : Yes
Dog : Yes
House for rent
$4,000/moFees may apply
528 Bay Green Dr, Arnold, MD 21012
4beds
2,848sqft
Price may not include required fees and charges. Learn more|
Single family residence
Available now
Cats, dogs OK
Air conditioner, central air
Attached garage parking
Central
What's special
Home officeWalk-in closetAttached two-car garageBeautiful updated kitchenPrivate en-suite bathroomStainless steel appliancesBreakfast area
- 10 days |
- -- |
- -- |
Zillow last checked:
Listing updated:
Travel times

Let’s turn your rent into credit progress
Build credit history with every on-time payment and get credit for the payment you’re already making.
Facts & features
Interior
Bedrooms & bathrooms
- Bedrooms: 4
- Bathrooms: 3
- Full bathrooms: 3
Heating
- Central
Cooling
- Air Conditioner, Central Air
Appliances
- Included: Dishwasher, Microwave Oven, Refrigerator
Features
- Range/Oven, Walk In Closet
Interior area
- Total interior livable area: 2,848 sqft
Video & virtual tour
Property
Parking
- Parking features: Attached, Deck, Garage, Open
- Has attached garage: Yes
- Has uncovered spaces: Yes
- Details: Contact manager
Features
- Patio & porch: Deck
Details
- Additional structures: Garage(s)
- Parcel number: 0307890000342
- Other equipment: Negotiable
Construction
Type & style
- Home type: SingleFamily
- Property subtype: Single Family Residence
Condition
- Year built: 1977
Community & HOA
Location
- Region: Arnold
Financial & listing details
- Lease term: One Year Lease
Price history
| Date | Event | Price |
|---|---|---|
| 7/11/2026 | Listed for rent | $4,000$1/sqft |
Source: Zillow Rentals Report a problem | ||
| 5/19/2023 | Sold | $685,000$241/sqft |
Source:  Bright MLS #MDAA2056720 Report a problem Bright MLS #MDAA2056720 Report a problem | ||
| 4/13/2023 | Pending sale | $685,000+24.6%$241/sqft |
Source: Bright MLS #MDAA2056720 Report a problem | ||
| 1/29/2021 | Sold | $549,900$193/sqft |
Source:  Long & Foster Broker Feed #MDAA448956_100 Report a problem Long & Foster Broker Feed #MDAA448956_100 Report a problem | ||
| 11/16/2020 | Pending sale | $549,900$193/sqft |
Source: Long and Foster Real Estate #MDAA448956 Report a problem | ||
| 10/27/2020 | Listed for sale | $549,900$193/sqft |
Source: Long and Foster Real Estate #MDAA448956 Report a problem | ||
| 10/20/2020 | Pending sale | $549,900$193/sqft |
Source: Long and Foster Real Estate #MDAA448956 Report a problem | ||
| 10/15/2020 | Listed for sale | $549,900+57.1%$193/sqft |
Source: Northrop Realty, A Long & Foster Company #MDAA448956 Report a problem | ||
| 8/21/2018 | Sold | $350,000$123/sqft |
Source: Public Record Report a problem | ||
Neighborhood: 21012
Nearby schools
GreatSchools rating
- 6/10Broadneck Elementary SchoolGrades: K-5Distance: 0.8 mi
- 9/10Magothy River Middle SchoolGrades: 6-8Distance: 2.4 mi
- 8/10Broadneck High SchoolGrades: 9-12Distance: 1.1 mi