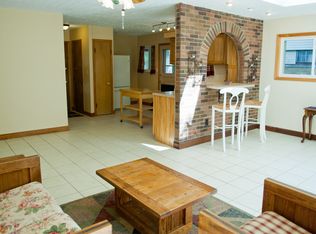
Step into easy living with this welcoming 3-bedroom home with classic charm and excellent updates. Tucked in a peaceful neighborhood near local schools, parks, and just MINUTES from Lake Erie, this partially brick beauty is filled with natural light! Inside, the home features luxury vinyl plank flooring and a cohesive coat of neutral paint. The efficient galley-style kitchen is equipped with updated stainless steel appliances, a new sink and disposal, and plenty of pantry and cabinet storage—perfect for keeping everything organized and within reach. The spacious living and dining area opens up beautifully with a wall of windows and a sliding glass door that leads to the back yard. Whether you're hosting friends or enjoying a quiet evening at home, this flexible layout is designed to adapt to your lifestyle. Down the hall, all three bedrooms offer comfort and functionality, featuring ceiling fans, generous closet space, and several newer windows. The full bathroom retains its classic white tile charm while adding fresh touches like a newer vanity, light fixture, and toilet. Warm weather will be enjoyed on the back patio and green space. Attached side shed is the perfect area for storing lawn equipment or outdoor tools. A newer driveway leads to a roomy two-car garage, offering plenty of space for vehicles, bikes and additional storage. Don’t miss your chance to make this well-cared-for gem your next home—schedule a private showing today!
Closed
$285,000
528 Bayfair Dr, Bay Village, OH 44140
3beds
1,062sqft
Single Family Residence
Built in 1954
7,901 Square Feet Lot
$290,500 Zestimate®
$268/sqft
$2,193 Estimated rent
Home value
$290,500
$270,000 - $311,000
$2,193/mo
Zestimate® history
Owner options
List your home for rent
$2,193/mo
Rent Zestimate®
Find your next renter with Zillow Rental Manager. Plus, with online applications, you can quickly screen prospective tenants – for free.
$2,193/mo
Rent Zestimate®
Refinance and save
$2,005/mo
Est. payment
Refinancing to a lower rate could help reduce your monthly payments and save thousands over the life of the loan.
$2,005/mo
Est. payment
Explore your selling options
Work with a Zillow partner agent
Leverage their expertise and Zillow's premium Showcase listings to get your home seen by more buyers.
Get startedList with your own agent
Get your home in front of millions of buyers by listing it on Zillow.
Learn how to do itSell it yourself
Take full control of how buyers see your home on Zillow by listing For Sale by Owner (FSBO).
List your homeWhat's special
Flexible layoutPeaceful neighborhoodNeutral paintUpdated stainless steel appliancesRoomy two-car garageNewer drivewayNewer vanity
Zillow last checked:
Listing updated:
Listed by:
Karen A Eagle 216-352-4700admin@kareneagle.com,
Elite Sotheby's International Realty
Bought with:
Jamie Samaha, 2016004067
Howard Hanna
Source: MLS Now,MLS#: 5114965 Originating MLS: Akron Cleveland Association of REALTORS
Originating MLS: Akron Cleveland Association of REALTORSFacts & features
Interior
Bedrooms & bathrooms
- Bedrooms: 3
- Bathrooms: 1
- Full bathrooms: 1
- Main level bathrooms: 1
- Main level bedrooms: 3
Bedroom
- Description: Flooring: Luxury Vinyl Tile
- Level: First
- Dimensions: 12 x 11
Bedroom
- Description: Flooring: Luxury Vinyl Tile
- Level: First
- Dimensions: 12 x 9
Bedroom
- Description: Flooring: Luxury Vinyl Tile
- Level: First
- Dimensions: 12 x 9
Bathroom
- Description: Flooring: Luxury Vinyl Tile
- Level: First
- Dimensions: 5 x 7
Dining room
- Description: Flooring: Luxury Vinyl Tile
- Level: First
- Dimensions: 11 x 8
Kitchen
- Description: Flooring: Luxury Vinyl Tile
- Level: First
- Dimensions: 15 x 7
Living room
- Description: Flooring: Luxury Vinyl Tile
- Level: First
- Dimensions: 19 x 11
Heating
- Forced Air
Cooling
- Central Air
Features
- Smart Thermostat
- Has basement: No
- Has fireplace: No
Interior area
- Total structure area: 1,062
- Total interior livable area: 1,062 sqft
- Finished area above ground: 1,062
- Finished area below ground: 0
Property
Parking
- Total spaces: 2
- Parking features: Drain, Detached, Electricity, Garage, Garage Door Opener
- Garage spaces: 2
Features
- Levels: One
- Stories: 1
- Patio & porch: Front Porch, Patio
- Exterior features: Playground
Lot
- Size: 7,901 Square Feet
Details
- Parcel number: 20406030
Construction
Type & style
- Home type: SingleFamily
- Architectural style: Ranch
- Property subtype: Single Family Residence
Materials
- Brick, Vinyl Siding
- Roof: Asphalt,Fiberglass
Condition
- Year built: 1954
Utilities & green energy
- Sewer: Public Sewer
- Water: Public
Community & HOA
Community
- Subdivision: Bayshore
HOA
- Has HOA: No
Location
- Region: Bay Village
Financial & listing details
- Price per square foot: $268/sqft
- Tax assessed value: $180,000
- Annual tax amount: $4,270
- Date on market: 4/15/2025
- Cumulative days on market: 57 days
Price history
| Date | Event | Price |
|---|---|---|
| 6/16/2025 | Pending sale | $269,000-5.6%$253/sqft |
Source:  MLS Now #5114965 Report a problem MLS Now #5114965 Report a problem | ||
| 6/11/2025 | Sold | $285,000+5.9%$268/sqft |
Source: MLS Now #5114965 Report a problem | ||
| 4/18/2025 | Contingent | $269,000$253/sqft |
Source: MLS Now #5114965 Report a problem | ||
| 4/15/2025 | Listed for sale | $269,000+7.6%$253/sqft |
Source: MLS Now #5114965 Report a problem | ||
| 2/16/2024 | Sold | $250,000+2%$235/sqft |
Source: MLS Now #5011897 Report a problem | ||
| 1/29/2024 | Pending sale | $245,000$231/sqft |
Source: MLS Now #5011897 Report a problem | ||
| 1/25/2024 | Listed for sale | $245,000+36.1%$231/sqft |
Source: MLS Now #5011897 Report a problem | ||
| 6/8/2022 | Sold | $180,000+0.1%$169/sqft |
Source: Public Record Report a problem | ||
| 5/2/2022 | Pending sale | $179,900$169/sqft |
Source: MLS Now #4368396 Report a problem | ||
| 4/29/2022 | Listed for sale | $179,900+79.9%$169/sqft |
Source: MLS Now #4368396 Report a problem | ||
| 11/24/1997 | Sold | $100,000$94/sqft |
Source: Public Record Report a problem | ||
Public tax history
| Year | Property taxes | Tax assessment |
|---|---|---|
| 2025 | $4,284 +0.3% | $63,000 |
| 2024 | $4,270 -12.5% | $63,000 +3.3% |
| 2023 | $4,881 -1.6% | $61,010 |
| 2022 | $4,961 +10% | $61,010 |
| 2021 | $4,508 +5.2% | $61,010 +17% |
| 2020 | $4,285 +2.9% | $52,150 |
| 2019 | $4,163 +0.1% | $52,150 |
| 2018 | $4,159 +5.2% | $52,150 +15.7% |
| 2017 | $3,953 +7.4% | $45,090 |
| 2016 | $3,680 | $45,090 |
| 2015 | $3,680 -5.8% | $45,090 -2% |
| 2014 | $3,906 +1.1% | $45,990 |
| 2013 | $3,863 +2.6% | $45,990 |
| 2012 | $3,765 +4.8% | $45,990 +1.9% |
| 2011 | $3,594 +0% | $45,120 |
| 2010 | $3,593 +8.1% | $45,120 |
| 2009 | $3,324 +0.2% | $45,120 -2% |
| 2008 | $3,317 +2% | $46,030 |
| 2007 | $3,251 -1% | $46,030 |
| 2006 | $3,283 +13.4% | $46,030 +11.5% |
| 2005 | $2,895 +2.1% | $41,300 |
| 2004 | $2,834 +1.6% | $41,300 |
| 2003 | $2,790 +14.8% | $41,300 +13.5% |
| 2002 | $2,430 -49.1% | $36,400 |
| 2001 | $4,772 | $36,400 |
| 2000 | $4,772 | $36,400 |
Find assessor info on the county website
Neighborhood: 44140
Nearby homes
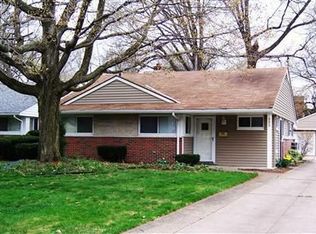
- $265,2003 bd1 ba1k sqft524 Bayfair Dr, Bay Village, OH 44140Off Market
- $241,8003 bd1 ba1k sqft532 Bayfair Dr, Bay Village, OH 44140Off Market
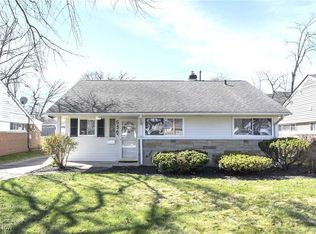
- $236,5002 bd1 ba1.3k sqft520 Bayfair Dr, Bay Village, OH 44140Off Market
- $250,0003 bd1 ba1k sqft536 Bayfair Dr, Bay Village, OH 44140Sold
- $567,7004 bd2 ba2.2k sqft529 Columbia Rd, Bay Village, OH 44140Off Market
- $410,0004 bd3 ba1.8k sqft523 Columbia Rd, Bay Village, OH 44140Sold
- $241,5003 bd1 ba1.1k sqft540 Bayfair Dr, Bay Village, OH 44140Off Market
- $225,0003 bd1 ba1k sqft516 Bayfair Dr, Bay Village, OH 44140Sold
Nearby schools
GreatSchools rating
- NANormandy Elementary SchoolGrades: K-2Distance: 1 mi
- 9/10Bay Middle SchoolGrades: 5-8Distance: 1.4 mi
- 9/10Bay High SchoolGrades: 9-12Distance: 2.3 mi
Schools provided by the listing agent
- District: Bay Village CSD - 1801
Source: MLS Now. This data may not be complete. We recommend contacting the local school district to confirm school assignments for this home.
Get a cash offer in 3 minutes
Find out how much your home could sell for in as little as 3 minutes with a no-obligation cash offer.
Estimated market value
$290,500
Get a cash offer in 3 minutes
Find out how much your home could sell for in as little as 3 minutes with a no-obligation cash offer.
Estimated market value
$290,500
- Ohio
- Cuyahoga County
- Bay Village
- 44140
- 528 Bayfair Dr
Nearby cities
Nearby zip codes
Other Bay Village Topics
