Welcome home to the Popular Del Webb Taft Street home with open floor plan. Upon entering the foyer you will find a flex room with french doors for privacy. Large great room with dining room great for entertaining. Kitchen is in the rear of the home and overlooks fenced in backyard and beautiful trees. Sunroom adjoins the kitchen. Extra large covered veranda on the back of the home with additional patio. Primary bedroom has dual sinks and tile shower with seating. Nicely appointed closet. Guest bedroom offers more closet storage. Guest bathroom is nice size as well. Extended garage with floored attic storage. All this located in a 55+ retirement community. Come and relax or get involved. Softball fields, pickle ball, tennis, two swimming pools one in doors, theatre, clubs galore so much more. Golf cart community. All that is missing is you!
Closed
$335,000
528 Beautyberry Dr, Griffin, GA 30223
2beds
1,584sqft
Single Family Residence
Built in 2017
6,534 Square Feet Lot
$322,400 Zestimate®
$211/sqft
$1,869 Estimated rent
Home value
$322,400
$303,000 - $345,000
$1,869/mo
Zestimate® history
Owner options
List your home for rent
$1,869/mo
Rent Zestimate®
Find your next renter with Zillow Rental Manager. Plus, with online applications, you can quickly screen prospective tenants – for free.
$1,869/mo
Rent Zestimate®
Refinance and save
$5,092/mo
Est. payment
Refinancing to a lower rate could help reduce your monthly payments and save thousands over the life of the loan.
$5,092/mo
Est. payment
Explore your selling options
Work with a Zillow partner agent
Leverage their expertise and Zillow's premium Showcase listings to get your home seen by more buyers.
Get startedList with your own agent
Get your home in front of millions of buyers by listing it on Zillow.
Learn how to do itSell it yourself
Take full control of how buyers see your home on Zillow by listing For Sale by Owner (FSBO).
List your homeWhat's special
Zillow last checked:
Listing updated:
Listed by:
Susan Bradford 678-877-7922,
Market South Properties Inc.
Bought with:
Jamie Wright, 403140
Welcome Home Real Estate Group
Source: GAMLS,MLS#: 10338929
Facts & features
Interior
Bedrooms & bathrooms
- Bedrooms: 2
- Bathrooms: 2
- Full bathrooms: 2
- Main level bathrooms: 2
- Main level bedrooms: 2
Rooms
- Room types: Foyer, Great Room, Laundry, Office, Sun Room
Heating
- Central, Hot Water, Natural Gas
Cooling
- Central Air
Appliances
- Included: Dishwasher, Disposal, Gas Water Heater, Microwave, Oven/Range (Combo)
- Laundry: Other
Features
- Master On Main Level, Split Bedroom Plan, Walk-In Closet(s)
- Flooring: Carpet, Tile
- Basement: None
- Has fireplace: No
Interior area
- Total structure area: 1,584
- Total interior livable area: 1,584 sqft
- Finished area above ground: 1,584
- Finished area below ground: 0
Property
Parking
- Parking features: Garage, Garage Door Opener
- Has garage: Yes
Features
- Levels: One
- Stories: 1
- Fencing: Back Yard,Fenced
Lot
- Size: 6,534 Square Feet
- Features: Level
Details
- Parcel number: 311 01023
Construction
Type & style
- Home type: SingleFamily
- Architectural style: Brick/Frame,Craftsman,Ranch
- Property subtype: Single Family Residence
Materials
- Concrete, Stone
- Roof: Composition
Condition
- Resale
- New construction: No
- Year built: 2017
Utilities & green energy
- Sewer: Public Sewer
- Water: Public
- Utilities for property: Cable Available, Electricity Available, High Speed Internet, Natural Gas Available, Sewer Available, Sewer Connected, Underground Utilities, Water Available
Community & HOA
Community
- Features: Clubhouse, Fitness Center, Gated, Playground, Pool, Retirement Community, Sidewalks, Street Lights, Tennis Court(s)
- Senior community: Yes
- Subdivision: Sun City
HOA
- Has HOA: Yes
- Services included: Maintenance Grounds, Sewer, Swimming, Tennis, Trash
- HOA fee: $3,000 annually
Location
- Region: Griffin
Financial & listing details
- Price per square foot: $211/sqft
- Tax assessed value: $324,345
- Annual tax amount: $4,392
- Date on market: 7/15/2024
- Cumulative days on market: 87 days
- Listing agreement: Exclusive Right To Sell
- Electric utility on property: Yes
Price history
| Date | Event | Price |
|---|---|---|
| 11/22/2024 | Sold | $335,000-4.3%$211/sqft |
Source:  GAMLS #10338929 Report a problem GAMLS #10338929 Report a problem | ||
| 10/10/2024 | Pending sale | $349,900$221/sqft |
Source: GAMLS #10338929 Report a problem | ||
| 7/15/2024 | Listed for sale | $349,9000%$221/sqft |
Source: GAMLS #10338929 Report a problem | ||
| 1/25/2024 | Listing removed | $350,000$221/sqft |
Source: GAMLS #20166254 Report a problem | ||
| 1/11/2024 | Listed for sale | $350,000+67.5%$221/sqft |
Source: GAMLS #20166254 Report a problem | ||
| 3/19/2018 | Listing removed | $209,000$132/sqft |
Source: Mark Spain Real Estate #5905131 Report a problem | ||
| 3/12/2018 | Listed for sale | $209,000$132/sqft |
Source: Mark Spain Real Estate #5905131 Report a problem | ||
| 3/12/2018 | Pending sale | $209,000-2.7%$132/sqft |
Source: Mark Spain Real Estate #5905131 Report a problem | ||
| 2/28/2018 | Sold | $214,725$136/sqft |
Source:  FMLS GA #5905131 Report a problem FMLS GA #5905131 Report a problem | ||
Public tax history
| Year | Property taxes | Tax assessment |
|---|---|---|
| 2025 | $4,016 -12.3% | $129,738 |
| 2024 | $4,577 +5.8% | $129,738 +5.8% |
| 2023 | $4,328 +20.3% | $122,652 +21.8% |
| 2022 | $3,597 +14% | $100,734 +13.7% |
| 2021 | $3,155 +8.3% | $88,586 +10.6% |
| 2020 | $2,915 -4.8% | $80,117 |
| 2019 | $3,061 +11.6% | $80,117 +8.5% |
| 2018 | $2,744 -4.3% | $73,810 +427.2% |
| 2017 | $2,866 | $14,000 |
Find assessor info on the county website
Neighborhood: 30223
Nearby homes
- $253,800-- bd1 ba1.1k sqft530 Beautyberry Dr, Griffin, GA 30223Off Market
- $308,8003 bd3 ba1.5k sqft526 Beautyberry Dr, Griffin, GA 30223Off Market
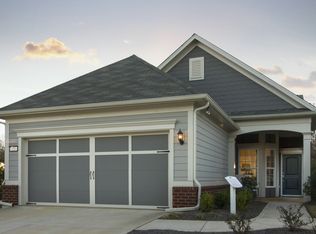
- $345,000-- bd2 ba1.4k sqft532 Beautyberry Dr, Griffin, GA 30223Sold
- $284,7002 bd2 ba1.4k sqft532 Beautyberry Dr #21, Griffin, GA 30223Off Market
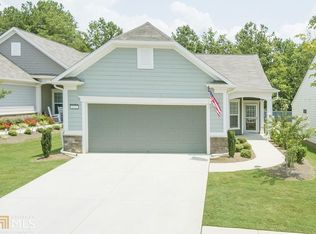
- $305,6002 bd2 ba1.3k sqft524 Beautyberry Dr, Griffin, GA 30223Off Market
- $314,9002 bd2 ba1.5k sqft534 Beautyberry Dr, Griffin, GA 30223Off Market
- $309,1002 bd2 ba1.5k sqft534 Beautyberry Dr #20, Griffin, GA 30223Off Market
- $318,2002 bd2 ba1.7k sqft522 Beautyberry Dr, Griffin, GA 30223Off Market
Nearby schools
GreatSchools rating
- 5/10Jordan Hill Road Elementary SchoolGrades: PK-5Distance: 2.4 mi
- 4/10Kennedy Road Middle SchoolGrades: 6-8Distance: 4 mi
- 3/10Spalding High SchoolGrades: 9-12Distance: 6.7 mi
Schools provided by the listing agent
- Elementary: Jordan Hill Road
- Middle: Kennedy Road
- High: Spalding
Source: GAMLS. This data may not be complete. We recommend contacting the local school district to confirm school assignments for this home.
Get a cash offer in 3 minutes
Find out how much your home could sell for in as little as 3 minutes with a no-obligation cash offer.
Estimated market value
$322,400
Get a cash offer in 3 minutes
Find out how much your home could sell for in as little as 3 minutes with a no-obligation cash offer.
Estimated market value
$322,400
- Georgia
- Spalding County
- Griffin
- 30223
- 528 Beautyberry Dr
Nearby cities
Nearby zip codes
Other Griffin Topics
