Skip main navigation
Sold for $773,067
  • $773,067

    528 Belcroft Drive, Carthage, NC 28327

    5beds
    3,244sqft
    Single Family Residence
    Built in 2025
    3.8 Acres Lot
    $788,100 Zestimate®
    $238/sqft
    $3,318 Estimated rent

    Home value

    $788,100

    $709,000 - $875,000

    $3,318/mo

    Zestimate® history
    Loading
    Loading...

    Owner options

    List your home for rent

    $3,318/mo

    Rent Zestimate®

    Find your next renter with Zillow Rental Manager. Plus, with online applications, you can quickly screen prospective tenants – for free.

    Learn more

    $3,318/mo

    Rent Zestimate®

    Refinance and save

    $5,086/mo

    Est. payment

    Refinancing to a lower rate could help reduce your monthly payments and save thousands over the life of the loan.

    See today's rates

    $5,086/mo

    Est. payment

    Explore your selling options

    Work with a Zillow partner agent

    Leverage their expertise and Zillow's premium Showcase listings to get your home seen by more buyers.

    Get started

    List with your own agent

    Get your home in front of millions of buyers by listing it on Zillow.

    Learn how to do it

    Sell it yourself

    Take full control of how buyers see your home on Zillow by listing For Sale by Owner (FSBO).

    List your home

    What's special

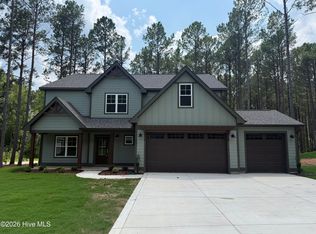
    A long gravel and concrete drive leads to this beautiful Downton plan with all the trimmings! A total of 5 bedrooms, and 3.5 bathrooms on a 3.8 acre lot. Gorgeous kitchen with a huge island to seat family and friends, and there is also an eating area adjoining this space that can hold many more. Tall cabinets, extra special tiling, top-of-the-line quartz countertops, farmhouse sink, gas cooktop, wall oven and microwave, deco hood, coffee station. Coffered and tray ceilings. Gas fireplace with a beautiful wood surround and mantle on a stone background. Study with glass french doors. Lovely brushed gold light fixtures. Double solid wood entrance door. Pitched roof at front and back porches. Extra large rear concrete porch to accommodate seating and barbecue areas. Master suite on main floor as well as an office. 4 more bedrooms and a large loft upstairs. 2 more full bathrooms. LVP throughout with tile in the 'wet areas'. This lovely home has it all. All of it with the addition of privacy that close to 4 acres gives you. Ravensbrook is in the municipality of Southern Pines, with a Carthage mailing address and in the Whispering Pines school district. A subdivision with about 90 homes, community pool, and access to the Greenway Trail system of walking trails that run right behind the property. Lots are a minimum of 1/2 acres. Lot 59 is the only one of this size in the subdivision. There are 2 major grocery stores a few minutes drive away. With amenities like golf and the equestrian pursuits of Pinehurst and Southern Pines just minutes away.

    Zillow last checked:

    Listing updated:

    Listed by:

    Emiliana Webster 910-639-3520,

    Ascot Realty Inc.

    Bought with:

    Ashley Paxton, 309981

    Ascot Realty Inc.

    Source: Hive MLS,MLS#: 100532066MLS LogoOriginating MLS: Mid Carolina Regional MLS

    Facts & features

    Interior

    Bedrooms & bathrooms
    • Bedrooms: 5
    • Bathrooms: 4
    • Full bathrooms: 3
    • 1/2 bathrooms: 1
    Primary bedroom
    • Level: Main
    • Dimensions: 14 x 16
    Kitchen
    • Level: Main
    • Dimensions: 10 x 21
    Living room
    • Level: Main
    • Dimensions: 16 x 19
    Office
    • Level: Main
    • Dimensions: 11 x 11
    Heating
    • Heat Pump, Electric
    Cooling
    • Heat Pump
    Appliances
    • Included: Vented Exhaust Fan, Gas Cooktop, Built-In Microwave, Built-In Gas Oven, Disposal, Dishwasher
    • Laundry: Dryer Hookup, Washer Hookup, Laundry Room
    Features
    • Master Downstairs, Walk-in Closet(s), Tray Ceiling(s), High Ceilings, Entrance Foyer, Mud Room, Solid Surface, Kitchen Island, Ceiling Fan(s), Pantry, Walk-in Shower, Gas Log, Walk-In Closet(s)
    • Flooring: LVT/LVP, Tile
    • Has fireplace: Yes
    • Fireplace features: Gas Log
    Interior area
    • Total structure area: 3,244
    • Total interior livable area: 3,244 sqft

    Property

    Parking
    • Total spaces: 3
    • Parking features: Garage Faces Front, Garage Door Opener, On Site, Paved
    Features
    • Levels: Two
    • Stories: 2
    • Patio & porch: Covered, Patio, Porch
    • Fencing: None
    Lot
    • Size: 3.80 Acres
    Details
    • Parcel number: 20220572
    • Zoning: RS-3
    • Special conditions: Standard

    Construction

    Type & style
    • Home type: SingleFamily
    • Property subtype: Single Family Residence
    Materials
    • Fiber Cement, Stone Veneer
    • Foundation: Slab
    • Roof: Architectural Shingle
    Condition
    • New construction: Yes
    • Year built: 2025

    Utilities & green energy

    • Utilities for property: Sewer Connected, Water Connected

    Community & neighborhood

    Location
    • Region: Carthage
    • Subdivision: Ravensbrook

    HOA & financial

    HOA
    • Has HOA: Yes
    • HOA fee: $600 annually
    • Amenities included: Pool, Maintenance Common Areas, Management, Master Insure, Sidewalks
    • Association name: Block & Associates Realty
    • Association phone: 919-459-6317

    Other

    Other facts
    • Listing agreement: Exclusive Right To Sell
    • Listing terms: Cash,Conventional,VA Loan
    • Road surface type: Paved

    Price history

    DateEventPrice
    9/23/2025Sold$773,067$238/sqft
    Source: Hive MLS #100532066 Report a problem
    9/22/2025Pending sale$773,067$238/sqft
    Source: Hive MLS #100532066 Report a problem
    9/22/2025Listed for sale$773,067$238/sqft
    Source: Hive MLS #100532066 Report a problem

    Public tax history

    YearProperty taxesTax assessment
    2024$473 $74,250

    Find assessor info on the county website

    Neighborhood: 28327

    Nearby schools

    GreatSchools rating
    Schools provided by the listing agent
    • Elementary: McDeeds Creek Elementary
    • Middle: New Century Middle
    • High: Union Pines High

    Source: Hive MLS. This data may not be complete. We recommend contacting the local school district to confirm school assignments for this home.

    Get a cash offer in 3 minutes
    Find out how much your home could sell for in as little as 3 minutes with a no-obligation cash offer.
    Estimated market value
    $788,100
    Get a cash offer in 3 minutes
    Find out how much your home could sell for in as little as 3 minutes with a no-obligation cash offer.
    Estimated market value
    $788,100