Stunning and impeccable is the best way to describe this amazing home. Step inside and be welcomed with a bright and airy foyer immediately drawing awareness to the great room where an amazing floor to ceiling brick fireplace will grab your attention. The spacious great room boasts an abundance of natural light flooding in from the expansive windows and opens into the sleek, modern eat-in kitchen offering stainless steel appliances, an abundance of cabinetry, Quartz countertops, large center island w/extra storage, modern lighting and a walk in pantry. The dining room presents a trey ceiling, impressive wall panel molding and crown molding with soft lighting giving an elegant dining experience. The comfy first floor master bedroom offers a recessed trey ceiling and boasts an abundance of natural light; the master bath provides double sinks, granite countertops, expansive rain shower, walk-in closet and linen closet, The first floor also offers a private office, a large half bath, generous laundry room and ample closets for storage. The second floor provides three large bedrooms w/walk-in closets. One of the spacious bedrooms provides a charming, cozy window seat. A large bath w/granite countertops and a seating area overlooking the great room completes the second floor. The extremely large, partially finished basement has endless possibilities. Step onto the inviting patio with meticulously laid pavers offering an abundance of space for entertaining, a perfectly laid firepit for warmth during cold evenings and flawless landscaping. A photocell-controlled landscape and home lighting system provides for an ambiance effect in the evenings. Absolute beauty, don't miss out!
Closed
$482,000
528 Berklee Dr, Poland, OH 44514
4beds
2,624sqft
Single Family Residence
Built in 2015
0.28 Acres Lot
$503,800 Zestimate®
$184/sqft
$2,837 Estimated rent
Home value
$503,800
$479,000 - $529,000
$2,837/mo
Zestimate® history
Owner options
List your home for rent
$2,837/mo
Rent Zestimate®
Find your next renter with Zillow Rental Manager. Plus, with online applications, you can quickly screen prospective tenants – for free.
$2,837/mo
Rent Zestimate®
Refinance and save
$3,374/mo
Est. payment
Refinancing to a lower rate could help reduce your monthly payments and save thousands over the life of the loan.
$3,374/mo
Est. payment
Explore your selling options
Work with a Zillow partner agent
Leverage their expertise and Zillow's premium Showcase listings to get your home seen by more buyers.
Get startedList with your own agent
Get your home in front of millions of buyers by listing it on Zillow.
Learn how to do itSell it yourself
Take full control of how buyers see your home on Zillow by listing For Sale by Owner (FSBO).
List your homeWhat's special
Zillow last checked:
Listing updated:
Listed by:
Rhonda A Rance rhonda@burganrealestate.com330-565-1959,
Burgan Real Estate
Bought with:
Quinn Cross, 2015005756
Howard Hanna
Source: MLS Now,MLS#: 5043398 Originating MLS: Youngstown Columbiana Association of REALTORS
Originating MLS: Youngstown Columbiana Association of REALTORSFacts & features
Interior
Bedrooms & bathrooms
- Bedrooms: 4
- Bathrooms: 3
- Full bathrooms: 2
- 1/2 bathrooms: 1
- Main level bathrooms: 2
- Main level bedrooms: 1
Primary bedroom
- Description: Flooring: Carpet
- Features: Tray Ceiling(s)
- Level: First
- Dimensions: 13 x 13
Bedroom
- Description: Flooring: Carpet
- Level: Second
- Dimensions: 15 x 12
Bedroom
- Description: Flooring: Carpet
- Level: Second
- Dimensions: 20 x 11
Bedroom
- Description: Flooring: Carpet
- Level: Second
- Dimensions: 13 x 12
Primary bathroom
- Description: Flooring: Ceramic Tile
- Features: Granite Counters
- Level: First
Bathroom
- Description: Flooring: Ceramic Tile
- Features: Granite Counters
- Level: Second
Dining room
- Description: Flooring: Luxury Vinyl Tile
- Features: Tray Ceiling(s)
- Level: First
- Dimensions: 14 x 12
Eat in kitchen
- Description: Flooring: Luxury Vinyl Tile
- Level: First
- Dimensions: 19 x 13
Great room
- Description: Flooring: Luxury Vinyl Tile
- Features: Fireplace, High Ceilings
- Level: First
- Dimensions: 17 x 13
Laundry
- Description: Flooring: Ceramic Tile
- Level: First
Office
- Description: Flooring: Carpet
- Level: First
- Dimensions: 10 x 13
Heating
- Forced Air, Fireplace(s), Gas
Cooling
- Central Air
Appliances
- Included: Dryer, Dishwasher, Disposal, Microwave, Range, Refrigerator, Washer
Features
- Tray Ceiling(s), Recessed Lighting, Walk-In Closet(s)
- Basement: Common Basement,Partially Finished,Sump Pump
- Number of fireplaces: 1
- Fireplace features: Gas
Interior area
- Total structure area: 2,624
- Total interior livable area: 2,624 sqft
- Finished area above ground: 2,624
Property
Parking
- Total spaces: 2
- Parking features: Attached, Direct Access, Electricity, Garage, Garage Door Opener, Water Available
- Attached garage spaces: 2
Features
- Levels: Two
- Stories: 2
- Patio & porch: Front Porch, Patio
- Exterior features: Fire Pit
Lot
- Size: 0.28 Acres
Details
- Parcel number: 291080001.250
Construction
Type & style
- Home type: SingleFamily
- Architectural style: Colonial
- Property subtype: Single Family Residence
Materials
- Brick, Vinyl Siding
- Foundation: Block
- Roof: Asphalt,Fiberglass
Condition
- Year built: 2015
Utilities & green energy
- Sewer: Public Sewer
- Water: Public
Community & HOA
HOA
- Has HOA: Yes
- HOA fee: $180 annually
- HOA name: Bristol Park Estates
Location
- Region: Poland
Financial & listing details
- Price per square foot: $184/sqft
- Tax assessed value: $402,580
- Annual tax amount: $7,428
- Date on market: 6/8/2024
- Cumulative days on market: 19 days
Price history
| Date | Event | Price |
|---|---|---|
| 8/15/2024 | Sold | $482,000-1.4%$184/sqft |
Source:  MLS Now #5043398 Report a problem MLS Now #5043398 Report a problem | ||
| 6/27/2024 | Pending sale | $489,000$186/sqft |
Source: MLS Now #5043398 Report a problem | ||
| 6/17/2024 | Price change | $489,000-6.9%$186/sqft |
Source: MLS Now #5043398 Report a problem | ||
| 6/8/2024 | Listed for sale | $525,000+73.1%$200/sqft |
Source: MLS Now #5043398 Report a problem | ||
| 7/18/2016 | Sold | $303,333$116/sqft |
Source: MLS Now #3736071 Report a problem | ||
Public tax history
| Year | Property taxes | Tax assessment |
|---|---|---|
| 2025 | $7,008 -2.3% | $140,900 |
| 2024 | $7,170 +1.4% | $140,900 |
| 2023 | $7,074 +4.9% | $140,900 +37.2% |
| 2022 | $6,744 -0.1% | $102,710 |
| 2021 | $6,749 -0.5% | $102,710 |
| 2020 | $6,783 +6.5% | $102,710 +17.6% |
| 2019 | $6,367 +2.2% | $87,320 |
| 2018 | $6,231 +12.8% | $87,320 |
| 2017 | $5,524 +3.2% | $87,320 +7% |
| 2016 | $5,354 +677.6% | $81,610 +662% |
| 2015 | $689 -0.3% | $10,710 |
| 2014 | $691 +1.2% | $10,710 |
| 2013 | $682 | $10,710 |
| 2012 | -- | -- |
Find assessor info on the county website
Neighborhood: 44514
Nearby homes
- $399,1003 bd2 ba2k sqft578 Berklee Dr, Youngstown, OH 44514Off Market
- $407,0003 bd3 ba1.8k sqft526 Berklee Dr, Youngstown, OH 44514Off Market
- $475,8005 bd3 ba2.8k sqft580 Berklee Dr, Youngstown, OH 44514Off Market
- $489,5004 bd3 ba2.7k sqft524 Berklee Dr, Poland, OH 44514Sold
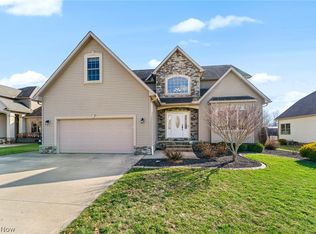
- $518,3004 bd2 ba2.4k sqft527 Berklee Dr, Youngstown, OH 44514Off Market
- $400,0004 bd3 ba2.9k sqft1750 W Western Reserve Rd, Poland, OH 44514Sold
- $58,260-- bd-- ba-- sqft1750 W Western Reserve Rd, Youngstown, OH 44514Off Market
- $557,4003 bd2 ba2.2k sqft522 Berklee Dr, Youngstown, OH 44514Off Market
Nearby schools
GreatSchools rating
- 8/10Stadium Drive Elementary SchoolGrades: K-3Distance: 2.1 mi
- 8/10Boardman Glenwood Middle SchoolGrades: 7-8Distance: 1.8 mi
- 7/10Boardman High SchoolGrades: 9-12Distance: 1.8 mi
Schools provided by the listing agent
- District: Boardman LSD - 5002
Source: MLS Now. This data may not be complete. We recommend contacting the local school district to confirm school assignments for this home.
Get a cash offer in 3 minutes
Find out how much your home could sell for in as little as 3 minutes with a no-obligation cash offer.
Estimated market value
$503,800
Get a cash offer in 3 minutes
Find out how much your home could sell for in as little as 3 minutes with a no-obligation cash offer.
Estimated market value
$503,800
- Ohio
- Mahoning County
- Poland
- 44514
- 528 Berklee Dr
Nearby cities
Nearby zip codes
Other Poland Topics
