Welcome to 528 Bexley Dr. This 2-story townhome features a 1-car garage, 2 spacious master bedrooms, (one with two walk-in closets and an en-suite bath with a walk-in shower, and the other with a walk-in closet, en-suite bath with a tub/shower combo, and an attached linen closet), plus there is an additional half bath downstairs. Situated on a quiet cul-de-sac with extra parking, the property offers serene privacy with no rear neighbors and a hedge-lined backyard. From the upstairs primary suite, enjoy tranquil views of the sparkling community pool. Enjoy your large screened and covered lanai year-round. Recent updates include a new washer (2024), fresh interior paint, and roof replacement in 2022. All appliances are included in the purchase. This community has no CDD and a low monthly HOA covering gate security, lawn care, irrigation, pest control, exterior power washing, private road upkeep, and access to the pool and spa—complete with plenty of space to gather with friends. Conveniently located in the desirable Four Corners community, you’re just a short drive from Disney World, shopping, dining, grocery stores, hospitals, and major highways (Hwy 27, Hwy 192, and I-4), as well as local nature trails. Whether you’re looking for a primary residence or an investment property, don’t miss your chance to own this beautiful home in the heart of Central Florida!
Sold for $240,000
$240,000
528 BEXLEY DRIVE, DAVENPORT, FL 33897
2beds
1,267sqft
Townhouse
Built in 2006
1,586 Square Feet Lot
$238,900 Zestimate®
$189/sqft
$1,711 Estimated rent
Home value
$238,900
$220,000 - $260,000
$1,711/mo
Zestimate® history
Owner options
List your home for rent
$1,711/mo
Rent Zestimate®
Find your next renter with Zillow Rental Manager. Plus, with online applications, you can quickly screen prospective tenants – for free.
$1,711/mo
Rent Zestimate®
Refinance and save
$1,929/mo
Est. payment
Refinancing to a lower rate could help reduce your monthly payments and save thousands over the life of the loan.
$1,929/mo
Est. payment
Explore your selling options
Work with a Zillow partner agent
Leverage their expertise and Zillow's premium Showcase listings to get your home seen by more buyers.
Get startedList with your own agent
Get your home in front of millions of buyers by listing it on Zillow.
Learn how to do itSell it yourself
Take full control of how buyers see your home on Zillow by listing For Sale by Owner (FSBO).
List your homeWhat's special
Serene privacyHedge-lined backyardQuiet cul-de-sacAttached linen closetWalk-in closets
Zillow last checked:
Listing updated:
Listed by:
Cami Coupland 321-456-7367,
KELLER WILLIAMS ADVANTAGE REALTY 407-977-7600
Bought with:
Yomari Ayala, 3086950
LPT REALTY, LLC
Source: Stellar MLS,MLS#: O6349223 Originating MLS: Orlando Regional
Originating MLS: Orlando Regional
Facts & features
Interior
Bedrooms & bathrooms
- Bedrooms: 2
- Bathrooms: 3
- Full bathrooms: 2
- 1/2 bathrooms: 1
Primary bedroom
- Features: Built-In Shelving, Ceiling Fan(s), Dual Closets
- Level: Second
- Area: 192 Square Feet
- Dimensions: 12x16
Bedroom 2
- Features: Ceiling Fan(s), En Suite Bathroom, Walk-In Closet(s)
- Level: Second
- Area: 144 Square Feet
- Dimensions: 12x12
Primary bathroom
- Features: En Suite Bathroom, Shower No Tub
- Level: Second
- Area: 60 Square Feet
- Dimensions: 5x12
Bathroom 1
- Level: First
- Area: 21 Square Feet
- Dimensions: 3x7
Bathroom 2
- Features: Tub With Shower, Linen Closet
- Level: Second
- Area: 60 Square Feet
- Dimensions: 5x12
Dining room
- Level: First
- Area: 90 Square Feet
- Dimensions: 9x10
Kitchen
- Level: First
- Area: 72 Square Feet
- Dimensions: 8x9
Living room
- Level: First
- Area: 162 Square Feet
- Dimensions: 18x9
Heating
- Central, Electric
Cooling
- Central Air
Appliances
- Included: Dishwasher, Dryer, Microwave, Range, Refrigerator, Washer
- Laundry: Laundry Room
Features
- Living Room/Dining Room Combo, PrimaryBedroom Upstairs
- Flooring: Carpet, Tile
- Doors: Sliding Doors
- Has fireplace: No
Interior area
- Total structure area: 1,716
- Total interior livable area: 1,267 sqft
Property
Parking
- Total spaces: 1
- Parking features: Garage - Attached
- Attached garage spaces: 1
- Details: Garage Dimensions: 12x25
Features
- Levels: Two
- Stories: 2
- Patio & porch: Covered, Rear Porch, Screened
- Exterior features: Rain Gutters, Sauna, Sidewalk
Lot
- Size: 1,586 Square Feet
- Features: Cul-De-Sac, Sidewalk
- Residential vegetation: Trees/Landscaped
Details
- Parcel number: 262512999952000190
- Zoning: RES
- Special conditions: None
Construction
Type & style
- Home type: Townhouse
- Property subtype: Townhouse
Materials
- Block, Stucco, Wood Frame
- Foundation: Slab
- Roof: Shingle
Condition
- New construction: No
- Year built: 2006
Utilities & green energy
- Sewer: Public Sewer
- Water: Public
- Utilities for property: Public
Community & HOA
Community
- Features: Gated Community - No Guard, Pool, Sidewalks
- Security: Gated Community
- Pet fee: $0 monthly
- Subdivision: TOWNS LEGACY PARK
HOA
- Has HOA: Yes
- Services included: Community Pool, Maintenance Grounds, Pool Maintenance, Private Road
- HOA fee: $239 monthly
- HOA name: Towns of Legacy Park
- HOA phone: 352-366-0234
- Second HOA name: Towns of Legacy Park
Location
- Region: Davenport
Financial & listing details
- Price per square foot: $189/sqft
- Tax assessed value: $212,500
- Annual tax amount: $2,669
- Date on market: 10/2/2025
- Cumulative days on market: 156 days
- Listing terms: Cash,Conventional,FHA,VA Loan
- Ownership: Fee Simple
- Total actual rent: 0
- Road surface type: Paved
Price history
| Date | Event | Price |
|---|---|---|
| 3/31/2026 | Sold | $240,000-4%$189/sqft |
Source:  Stellar MLS #O6349223 Report a problem Stellar MLS #O6349223 Report a problem | ||
| 3/7/2026 | Pending sale | $250,000$197/sqft |
Source: Stellar MLS #O6349223 Report a problem | ||
| 10/2/2025 | Listed for sale | $250,000+56.3%$197/sqft |
Source: Stellar MLS #O6349223 Report a problem | ||
| 5/23/2019 | Sold | $160,000-1.2%$126/sqft |
Source: Public Record Report a problem | ||
| 4/10/2019 | Price change | $162,000-4.4%$128/sqft |
Source: REALTY BROKERS OF FLORIDA, LLC #O5768995 Report a problem | ||
| 3/9/2019 | Listed for sale | $169,500+115.2%$134/sqft |
Source: REALTY BROKERS OF FLORIDA, LLC #O5768995 Report a problem | ||
| 1/16/2014 | Sold | $78,750-8.4%$62/sqft |
Source: Public Record Report a problem | ||
| 10/2/2013 | Listed for sale | $86,000+43.1%$68/sqft |
Source: Coldwell Banker Ackley Realty #S4718277 Report a problem | ||
| 7/2/2013 | Sold | $60,100-69.3%$47/sqft |
Source: Public Record Report a problem | ||
| 5/8/2007 | Sold | $195,700$154/sqft |
Source: Public Record Report a problem | ||
Public tax history
| Year | Property taxes | Tax assessment |
|---|---|---|
| 2025 | $2,228 -6.6% | $212,500 -5.1% |
| 2024 | $2,384 +4.5% | $224,000 +34.1% |
| 2023 | $2,283 +10.7% | $166,980 +10% |
| 2022 | $2,062 +7.8% | $151,800 +10% |
| 2021 | $1,912 +2.1% | $138,000 +3% |
| 2020 | $1,872 +10.5% | $134,000 +22.4% |
| 2019 | $1,695 -11% | $109,505 -10.6% |
| 2018 | $1,904 +6.5% | $122,500 +35.4% |
| 2017 | $1,788 +39% | $90,500 +4% |
| 2016 | $1,286 -0.1% | $87,000 +2.4% |
| 2015 | $1,288 -16.5% | $85,000 +0.6% |
| 2014 | $1,542 +46.5% | $84,526 +41% |
| 2013 | $1,052 +25.5% | $59,940 +10% |
| 2012 | $838 -3.3% | $54,491 -2.2% |
| 2011 | $867 -2.4% | $55,715 -1.6% |
| 2010 | $888 -52% | $56,647 -48.9% |
| 2009 | $1,850 -22.1% | $110,888 -27.6% |
| 2008 | $2,377 | $153,138 |
| 2007 | -- | -- |
| 2006 | $462 | -- |
| 2005 | -- | -- |
Find assessor info on the county website
Neighborhood: 33897
Nearby homes
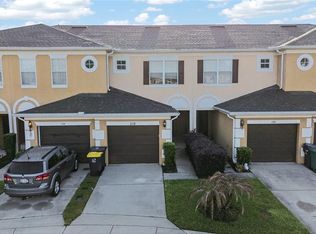
- $185,0002 bd3 ba1.2k sqft538 Bexley Dr, Davenport, FL 33897Sold
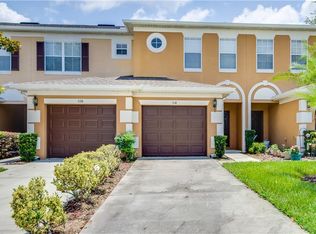
- $249,1002 bd3 ba1.4k sqft518 Bexley Dr, Davenport, FL 33897Off Market
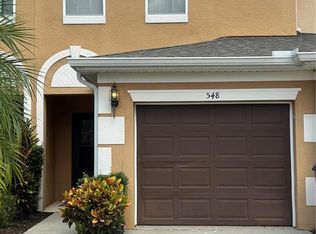
- $225,0002 bd3 ba1.3k sqft548 Bexley Dr, Davenport, FL 33897Sold
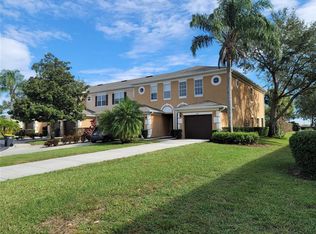
- $243,7003 bd2 ba1.4k sqft508 Bexley Dr, Davenport, FL 33897Off Market
- $232,6003 bd3 ba1.3k sqft558 Bexley Dr, Davenport, FL 33897Off Market
- $220,0002 bd3 ba1.2k sqft252 Bexley Dr, Davenport, FL 33897Sold
- $217,0002 bd3 ba1.3k sqft262 Bexley Dr, Davenport, FL 33897Off Market
- $217,1002 bd3 ba1.3k sqft272 Bexley Dr, Davenport, FL 33897Off Market
Nearby schools
GreatSchools rating
- 4/10Citrus Ridge: A Civics AcademyGrades: PK-8Distance: 1 mi
- 3/10Davenport High SchoolGrades: 9-12Distance: 8.2 mi
Get a cash offer in 3 minutes
Find out how much your home could sell for in as little as 3 minutes with a no-obligation cash offer.
Estimated market value
$238,900
Get a cash offer in 3 minutes
Find out how much your home could sell for in as little as 3 minutes with a no-obligation cash offer.
Estimated market value
$238,900
- Florida
- Polk County
- Davenport
- 33897
- 528 BEXLEY DRIVE
Nearby cities
Nearby neighborhoods
Nearby zip codes
Other Davenport Topics
