Skip main navigation
Off market
  • $935,600

    528 Bitterroot Gulch Trl, Loveland, CO 80537

    3beds
    2,280sqft
    Cabin
    Built in 1996
    35.08 Acres Lot
    $935,600 Zestimate®
    $410/sqft
    $2,941 Estimated rent

    Home value

    $935,600

    $861,000 - $1.03M

    $2,941/mo

    Zestimate® history
    Loading
    Loading...

    Owner options

    List your home for rent

    $2,941/mo

    Rent Zestimate®

    Find your next renter with Zillow Rental Manager. Plus, with online applications, you can quickly screen prospective tenants – for free.

    Learn more

    $2,941/mo

    Rent Zestimate®

    Refinance and save

    $5,426/mo

    Est. payment

    Refinancing to a lower rate could help reduce your monthly payments and save thousands over the life of the loan.

    See today's rates

    $5,426/mo

    Est. payment

    Explore your selling options

    Work with a Zillow partner agent

    Leverage their expertise and Zillow's premium Showcase listings to get your home seen by more buyers.

    Get started

    List with your own agent

    Get your home in front of millions of buyers by listing it on Zillow.

    Learn how to do it

    Sell it yourself

    Take full control of how buyers see your home on Zillow by listing For Sale by Owner (FSBO).

    List your home

    What's special

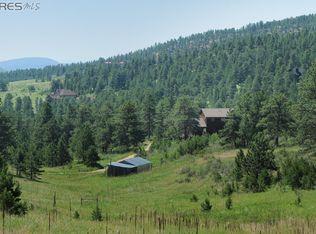
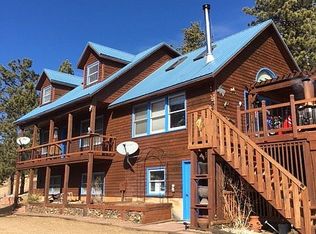
    Sweeping, panoramic views of the mountains surround this idyllic home perched on a quiet, forested vista. Nestled in 35 acres of privacy, this country home offers serene views from every room and expansive viewing balconies. Kitchen is complimented w/vaulted ceilings, skylights, and kitchen island. Beautiful wood floors and fireplaces throughout for comfort during the winter. Primary bed lends large windows, skylights, and glass door leading to a private deck, a spacious 5 piece on-suite bath, walk-in closet, w/sliding pine barn door. Well-crafted floorplan w/main floor bath and laundry, office/creative area, while also giving access to multiple decks. Relax outdoors in the hot tub, enjoy the electric sauna or take advantage of exploring the ridgeline on the East property boundary where an abundance of wildlife can be seen, including deer, elk, turkey and more. Approx 4 fenced acres of usable pasture for horses. The large (36'x24'), 2-stall barn can house horses or your hobbies/toys.

    This property is off market, which means it's not currently listed for sale or rent on Zillow. This may be different from what's available on other websites or public sources.
    Zillow last checked:

    Listing updated:

    Listed by:

    Nicholas Bukowski 303-416-8363,

    Equity Colorado-Front Range

    Bought with:

    Matthew Purdy, 100079169

    Redfin Corporation

    Source: IRES as distributed by MLS GRID,MLS#: 958688MLS Logo

    Facts & features

    Interior

    Bedrooms & bathrooms
    • Bedrooms: 3
    • Bathrooms: 3
    • Full bathrooms: 1
    • 3/4 bathrooms: 1
    • 1/2 bathrooms: 1
    • Main level bathrooms: 1
    Rooms
    • Room types: Loft, Media Room
    Primary bedroom
    • Description: Wood
    • Features: Full Primary Bath, 5 Piece Primary Bath
    • Level: Upper
    • Area: 250 Square Feet
    • Dimensions: 10 x 25
    Bedroom 2
    • Description: Carpet
    • Level: Lower
    • Area: 130 Square Feet
    • Dimensions: 10 x 13
    Bedroom 3
    • Description: Carpet
    • Level: Lower
    • Area: 110 Square Feet
    • Dimensions: 10 x 11
    Dining room
    • Description: Tile
    • Level: Main
    • Area: 180 Square Feet
    • Dimensions: 9 x 20
    Kitchen
    • Description: Tile
    • Level: Main
    • Area: 220 Square Feet
    • Dimensions: 11 x 20
    Laundry
    • Description: Laminate
    • Level: Main
    • Area: 70 Square Feet
    • Dimensions: 7 x 10
    Living room
    • Description: Wood
    • Level: Main
    • Area: 270 Square Feet
    • Dimensions: 10 x 27
    Study
    • Description: Wood
    • Level: Main
    • Area: 99 Square Feet
    • Dimensions: 9 x 11
    Heating
    • Hot Water, Baseboard, Wood Stove, Radiant
    Cooling
    • Ceiling Fan(s)
    Appliances
    • Included: Gas Range, Dishwasher, Refrigerator, Microwave, Trash Compactor
    • Laundry: Washer/Dryer Hookup
    Features
    • Eat-in Kitchen, Cathedral Ceiling(s), Open Floorplan, Workshop, Walk-In Closet(s), Kitchen Island
    • Flooring: Wood
    • Windows: Skylight(s), Window Coverings
    • Basement: Partially Finished,Walk-Out Access,Daylight
    • Has fireplace: Yes
    • Fireplace features: Free Standing, Electric, Living Room, Kitchen
    Interior area
    • Total structure area: 1,664
    • Total interior livable area: 2,280 sqft
    • Finished area above ground: 1,664

    Property

    Parking
    • Total spaces: 1
    • Parking features: RV Access/Parking
    • Attached garage spaces: 1
    • Details: Attached
    Accessibility
    • Accessibility features: Main Level Laundry
    Features
    • Levels: Two
    • Stories: 2
    • Patio & porch: Patio, Deck
    • Exterior features: Balcony
    • Spa features: Heated
    • Fencing: Wire,Dog Run/Kennel
    • Has view: Yes
    • View description: Mountain(s), Hills
    Lot
    • Size: 35.08 Acres
    • Features: Cul-De-Sac, Wooded, Evergreen Trees, Deciduous Trees, Native Plants, Rolling Slope, Sloped, Rock Outcropping, Meadow
    Details
    • Additional structures: Storage
    • Parcel number: R1361716
    • Zoning: RL
    • Special conditions: Private Owner
    • Horses can be raised: Yes
    • Horse amenities: Horse(s) Allowed, Barn, Pasture, Loafing Shed, Hay Storage

    Construction

    Type & style
    • Home type: SingleFamily
    • Architectural style: Cabin,Legal Conforming
    • Property subtype: Cabin
    Materials
    • Frame, Log
    • Roof: Metal
    Condition
    • New construction: No
    • Year built: 1996

    Utilities & green energy

    • Electric: PV REA
    • Gas: Propane
    • Sewer: Septic Tank
    • Water: Well, Cistern
    • Utilities for property: Electricity Available, Propane
    Green energy
    • Energy efficient items: Southern Exposure, Windows

    Community & HOA

    Community
    • Security: Fire Alarm
    • Subdivision: Quillan Gulch
    HOA
    • Has HOA: No
    Location
    • Region: Loveland

    Financial & listing details

    • Price per square foot: $410/sqft
    • Annual tax amount: $3,011
    • Date on market: 10/17/2025
    • Listing terms: Cash,Conventional,FHA,VA Loan
    • Exclusions: Clothes washer and dryer, seller's personal property.
    • Electric utility on property: Yes
    • Road surface type: Gravel

    Price history

    DateEventPrice
    3/28/2022Sold$860,000$377/sqft
    Source: IRES as distributed by MLS GRID #958688 Report a problem
    2/14/2022Price change$860,000+4.2%$377/sqft
    Source: IRES as distributed by MLS GRID #958688 Report a problem
    2/10/2022Listed for sale$825,000+189.5%$362/sqft
    Source: IRES as distributed by MLS GRID #958688 Report a problem
    5/30/2012Sold$285,000$125/sqft
    Source: IRES as distributed by MLS GRID #677826 Report a problem

    Public tax history

    Tax history is unavailable.

    Neighborhood: 80537

    Nearby schools

    GreatSchools rating
    Schools provided by the listing agent
    • Elementary: Big Thompson
    • Middle: Clark (Walt)
    • High: Thompson Valley

    Source: IRES as distributed by MLS GRID. This data may not be complete. We recommend contacting the local school district to confirm school assignments for this home.

    Get a cash offer in 3 minutes
    Find out how much your home could sell for in as little as 3 minutes with a no-obligation cash offer.
    Estimated market value
    $935,600
    Get a cash offer in 3 minutes
    Find out how much your home could sell for in as little as 3 minutes with a no-obligation cash offer.
    Estimated market value
    $935,600