Tucked away on a private cul-de-sac in desirable West Cary, 528 Bosworth offers the perfect blend of space, comfort, and serene surroundings on a premium 0.24-acre homesite backing to mature trees and access to the American Tobacco Trail. Meticulously maintained, this 5-bedroom, 4-bath home showcases thoughtful updates and a versatile floor plan designed for modern living. Freshly updated with new carpet, interior paint, and a beautifully upgraded primary spa bath, the home is truly move-in ready. The home's thoughtfully designed layout spans three levels, offering both flexibility and intentional living spaces. The main level features a stunning dining room, a private guest suite, ideal for visitors while the second floor hosts four bedrooms, including a versatile room perfectly suited as a dedicated home office, creating an ideal work-from-home setup. The third floor lives like its own private retreat, complete with a spacious bonus room, additional bedroom & full bath. Perfect for a teen suite, media room, playroom, or extended-stay guests. Each level is purposefully designed to provide both separation and connection, making everyday living as functional as it is comfortable. The main living areas are filled with natural light and flow effortlessly, creating an inviting environment for both everyday living and entertaining. The updated interior finishes enhance the home's warmth and livability throughout.. Step outside to a peaceful backyard oasis where a screened porch, deck, and two-tier patio overlook a tranquil, private wooded setting. Offering a rare sense of privacy and calm that's hard to find. Additional highlights include a tall walk-in crawlspace with workshop potential, providing exceptional storage and functionality. Residents enjoy access to Amberly's resort-style amenities, designed to elevate everyday living. Spend summer days at the expansive pool complex featuring a water slide, lap pool, water jungle gym and plenty of space to relax. Stay active year-round with a fully equipped fitness center, indoor basketball courts, and outdoor recreation including beach volleyball and soccer fields. Multiple gathering spaces, game areas, and community amenities create the perfect setting to connect with neighbors and unwind. Just moments away, the community's walkable commercial center offers added convenience and charm, highlighted by local favorites like Simmer Coffee and Amberly Local--ideal for a morning coffee, casual bite, or meeting with friends.
Sold for $940,000
$940,000
528 Bosworth Pl, Cary, NC 27519
5beds
3,713sqft
Single Family Residence, Residential
Built in 2014
10,454 Square Feet Lot
$939,800 Zestimate®
$253/sqft
$3,882 Estimated rent
Home value
$939,800
$893,000 - $987,000
$3,882/mo
Zestimate® history
Owner options
List your home for rent
$3,882/mo
Rent Zestimate®
Find your next renter with Zillow Rental Manager. Plus, with online applications, you can quickly screen prospective tenants – for free.
$3,882/mo
Rent Zestimate®
Refinance and save
$5,689/mo
Est. payment
Refinancing to a lower rate could help reduce your monthly payments and save thousands over the life of the loan.
$5,689/mo
Est. payment
Explore your selling options
Work with a Zillow partner agent
Leverage their expertise and Zillow's premium Showcase listings to get your home seen by more buyers.
Get startedList with your own agent
Get your home in front of millions of buyers by listing it on Zillow.
Learn how to do itSell it yourself
Take full control of how buyers see your home on Zillow by listing For Sale by Owner (FSBO).
List your homeWhat's special
Peaceful backyard oasisPrivate cul-de-sacSpacious bonus roomInterior paintScreened porchStunning dining roomPrivate guest suite
Zillow last checked:
Listing updated:
Listed by:
Benjamin Passwaters 919-608-4226,
Compass -- Cary
Bought with:
Allie Parker, 296847
HODGE & KITTRELL SOTHEBYS INTE
Catherine Hadley, 357462
HODGE & KITTRELL SOTHEBYS INTE
Source: Doorify MLS,MLS#: 10158978
Facts & features
Interior
Bedrooms & bathrooms
- Bedrooms: 5
- Bathrooms: 4
- Full bathrooms: 4
Heating
- Central, Electric, Forced Air
Cooling
- Ceiling Fan(s), Central Air, Electric
Appliances
- Included: Dishwasher, Disposal, Gas Cooktop, Gas Water Heater, Microwave, Stainless Steel Appliance(s), Oven
- Laundry: Electric Dryer Hookup, Laundry Room, Upper Level, Washer Hookup
Features
- Bathtub/Shower Combination, Bookcases, Built-in Features, Ceiling Fan(s), Crown Molding, Double Vanity, Entrance Foyer, Granite Counters, Kitchen Island, Open Floorplan, Recessed Lighting, Tray Ceiling(s), Walk-In Closet(s), Walk-In Shower, Water Closet
- Flooring: Carpet, Tile, Wood
- Basement: Dirt Floor, Unfinished, Crawl Space
- Has fireplace: Yes
- Fireplace features: Family Room, Gas Log
Interior area
- Total structure area: 3,713
- Total interior livable area: 3,713 sqft
- Finished area above ground: 3,713
- Finished area below ground: 0
Property
Parking
- Total spaces: 4
- Parking features: Attached, Concrete, Driveway, Garage, Garage Faces Front
- Attached garage spaces: 2
- Uncovered spaces: 2
Features
- Levels: Three Or More
- Stories: 1
- Patio & porch: Front Porch, Patio, Rear Porch, Screened
- Exterior features: Rain Gutters
- Pool features: Association, Community
- Fencing: None
- Has view: Yes
Lot
- Size: 10,454 Square Feet
- Features: Landscaped
Details
- Additional structures: None
- Parcel number: 0086019
- Zoning: Pddmajor
- Special conditions: Standard
Construction
Type & style
- Home type: SingleFamily
- Architectural style: Traditional
- Property subtype: Single Family Residence, Residential
Materials
- HardiPlank Type, Stone
- Roof: Shingle
Condition
- New construction: No
- Year built: 2014
Utilities & green energy
- Sewer: Public Sewer
- Water: Public
Community & HOA
Community
- Subdivision: Amberly
HOA
- Has HOA: Yes
- Amenities included: Clubhouse, Dog Park, Fitness Center, Playground, Pool
- Services included: None
- HOA fee: $120 monthly
Location
- Region: Cary
Financial & listing details
- Price per square foot: $253/sqft
- Tax assessed value: $886,724
- Annual tax amount: $8,335
- Date on market: 4/10/2026
- Road surface type: Paved
Price history
| Date | Event | Price |
|---|---|---|
| 6/10/2026 | Sold | $940,000+1.6%$253/sqft |
Source:  Doorify MLS #10158978 Report a problem Doorify MLS #10158978 Report a problem | ||
| 4/13/2026 | Pending sale | $924,900$249/sqft |
Source: Doorify MLS #10158978 Report a problem | ||
| 4/10/2026 | Listed for sale | $924,9000%$249/sqft |
Source: Doorify MLS #10158978 Report a problem | ||
| 8/29/2022 | Listing removed | -- |
Source: Doorify MLS #2460549 Report a problem | ||
| 7/28/2022 | Price change | $925,000-2.6%$249/sqft |
Source: Doorify MLS #2460549 Report a problem | ||
| 7/8/2022 | Listed for sale | $950,000+122.2%$256/sqft |
Source: Doorify MLS #2460549 Report a problem | ||
| 12/10/2014 | Sold | $427,500$115/sqft |
Source: Public Record Report a problem | ||
Public tax history
| Year | Property taxes | Tax assessment |
|---|---|---|
| 2025 | $8,335 +59.9% | $886,724 +78.6% |
| 2024 | $5,212 +1.9% | $496,379 |
| 2023 | $5,113 +2% | $496,379 |
| 2022 | $5,013 | $496,379 |
| 2021 | $5,013 +8.5% | $496,379 +9.6% |
| 2020 | $4,619 +4.3% | $452,856 |
| 2019 | $4,429 | $452,856 |
| 2017 | $4,429 | $452,856 +15.6% |
| 2016 | $4,429 +14.9% | $391,736 |
| 2015 | $3,854 +340.6% | $391,736 +335.3% |
| 2014 | $875 | $90,000 |
Find assessor info on the county website
Neighborhood: Amberly
Nearby homes
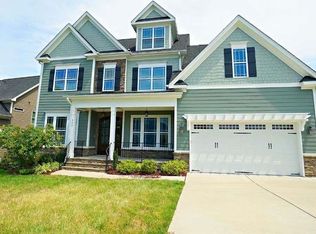
- $952,3006 bd5 ba4.4k sqft526 Bosworth Pl, Cary, NC 27519Off Market
- $832,3003 bd3 ba2.8k sqft530 Bosworth Pl, Cary, NC 27519Off Market
- $887,0004 bd3 ba3.3k sqft744 Toms Creek Rd, Cary, NC 27519Off Market
- $727,6004 bd2 ba3.1k sqft520 Bosworth Pl, Cary, NC 27519Off Market
- $812,0004 bd3 ba2.8k sqft100 Elkton Green Ct, Cary, NC 27519Sold
- $1,048,1004 bd3 ba4.6k sqft532 Bosworth Pl, Cary, NC 27519Off Market
- $887,2006 bd4 ba3.6k sqft533 Bosworth Pl, Cary, NC 27519Off Market
- $884,0004 bd4 ba3.2k sqft742 Toms Creek Rd, Cary, NC 27519Off Market
Nearby schools
GreatSchools rating
- 9/10North Chatham ElementaryGrades: PK-5Distance: 6.4 mi
- 6/10Margaret B. Pollard Middle SchoolGrades: 6-8Distance: 10.7 mi
- 6/10Seaforth HighGrades: 9-12Distance: 10 mi
Schools provided by the listing agent
- Elementary: Chatham - North Chatham Elementary
- Middle: Chatham - Margaret B Pollard Middle School
- High: Chatham - Seaforth High School
Source: Doorify MLS. This data may not be complete. We recommend contacting the local school district to confirm school assignments for this home.
Get a cash offer in 3 minutes
Find out how much your home could sell for in as little as 3 minutes with a no-obligation cash offer.
Estimated market value
$939,800
Get a cash offer in 3 minutes
Find out how much your home could sell for in as little as 3 minutes with a no-obligation cash offer.
Estimated market value
$939,800
- North Carolina
- Chatham County
- Cary
- 27519
- Amberly
- 528 Bosworth Pl
Nearby cities
Nearby neighborhoods
Nearby zip codes
Other Cary Topics
