Welcome to 528 Bretts Way in Burleson — where updates, flexibility, and freedom come together.
This move-in ready home has been thoughtfully refreshed with fresh interior paint, brand-new carpet in the secondary bedrooms, and durable luxury vinyl plank flooring throughout the main living areas. The bathrooms have been recently updated, giving the home a clean, modern feel without the hassle of renovation. One of the standout features you won’t always see online is the third-car garage conversion — a highly versatile flex space complete with its own exterior access door. Whether you need a private home office, gym, workshop, media room, guest space, or small business setup, this separate-entry space opens up endless possibilities. Step outside and you’ll fall in love with the MASSIVE cedar-covered patio — a true outdoor living extension of the home. Perfect for entertaining, grilling, hosting game nights, or simply relaxing in the shade year-round, this space is a rare find in this price range. Even better? There is NO HOA. That means no extra fees and no restrictions telling you what you can and cannot do with your own property. Freedom and flexibility matter — and this home delivers. For added peace of mind, the home also comes fully equipped with security cameras, offering both convenience and security from day one. If you’re looking for updated finishes, functional space, serious outdoor living, and homeowner freedom — 528 Bretts Way checks all the boxes. Additional updates include 2024 Roof & HW Heater, HVAC 2020, Fence and structure painted.stained 2026.
Sold
Price Unknown
528 Bretts Way, Burleson, TX 76028
4beds
1,849sqft
Single Family Residence
Built in 2003
7,318 Square Feet Lot
$317,100 Zestimate®
$--/sqft
$2,243 Estimated rent
Home value
$317,100
$301,000 - $333,000
$2,243/mo
Zestimate® history
Owner options
List your home for rent
$2,243/mo
Rent Zestimate®
Find your next renter with Zillow Rental Manager. Plus, with online applications, you can quickly screen prospective tenants – for free.
$2,243/mo
Rent Zestimate®
Refinance and save
Refinancing to a lower rate could help reduce your monthly payments and save thousands over the life of the loan.
Explore your selling options
Work with a Zillow partner agent
Leverage their expertise and Zillow's premium Showcase listings to get your home seen by more buyers.
Get startedList with your own agent
Get your home in front of millions of buyers by listing it on Zillow.
Learn how to do itSell it yourself
Take full control of how buyers see your home on Zillow by listing For Sale by Owner (FSBO).
List your homeWhat's special
Fresh interior paintSeparate-entry spaceMassive cedar-covered patioHighly versatile flex space
Zillow last checked:
Listing updated:
Listed by:
Kaitlyn Coonradt 0647991 972-836-9295,
JPAR North Metro 972-836-9295
Bought with:
Ashlea Stanton, 0759025
Marshall Group TX, LLC
Source: NTREIS,MLS#: 21169499
Facts & features
Interior
Bedrooms & bathrooms
- Bedrooms: 4
- Bathrooms: 2
- Full bathrooms: 2
Primary bedroom
- Level: First
- Dimensions: 0 x 0
Bedroom
- Level: First
- Dimensions: 0 x 0
Bedroom
- Level: First
- Dimensions: 0 x 0
Bedroom
- Level: First
- Dimensions: 0 x 0
Bonus room
- Level: First
- Dimensions: 0 x 0
Other
- Level: First
- Dimensions: 0 x 0
Other
- Level: First
- Dimensions: 0 x 0
Living room
- Level: First
- Dimensions: 0 x 0
Utility room
- Level: First
- Dimensions: 0 x 0
Heating
- Central
Cooling
- Attic Fan, Central Air, Ceiling Fan(s)
Appliances
- Included: Dishwasher, Electric Range, Disposal, Microwave
Features
- Chandelier, Decorative/Designer Lighting Fixtures, Double Vanity, Eat-in Kitchen, Granite Counters, High Speed Internet, Kitchen Island, Open Floorplan, Pantry, Walk-In Closet(s), Wired for Sound
- Flooring: Ceramic Tile, Wood
- Has basement: No
- Number of fireplaces: 1
- Fireplace features: Gas
Interior area
- Total interior livable area: 1,849 sqft
Property
Parking
- Total spaces: 3
- Parking features: Door-Multi, Garage Faces Front, Garage, On Site
- Attached garage spaces: 3
Features
- Levels: One
- Stories: 1
- Patio & porch: Rear Porch, Front Porch, Covered
- Exterior features: Lighting, Rain Gutters
- Pool features: None
- Fencing: Back Yard,Fenced,Wood
Lot
- Size: 7,318 Square Feet
- Features: Interior Lot, Landscaped, Level, Few Trees
- Residential vegetation: Brush
Details
- Parcel number: 126262602490
Construction
Type & style
- Home type: SingleFamily
- Architectural style: Traditional,Detached
- Property subtype: Single Family Residence
Materials
- Brick, Rock, Stone
- Foundation: Slab
- Roof: Composition
Condition
- Year built: 2003
Utilities & green energy
- Sewer: Public Sewer
- Water: Public
- Utilities for property: Natural Gas Available, Sewer Available, Separate Meters, Water Available
Community & HOA
Community
- Security: Security System, Carbon Monoxide Detector(s), Smoke Detector(s)
- Subdivision: Elk Ridge Estates
HOA
- Has HOA: No
Location
- Region: Burleson
Financial & listing details
- Tax assessed value: $338,648
- Annual tax amount: $7,976
- Date on market: 3/6/2026
- Cumulative days on market: 43 days
- Listing terms: Cash,Conventional,FHA,VA Loan
Price history
| Date | Event | Price |
|---|---|---|
| 5/29/2026 | Sold | -- |
Source: NTREIS #21169499 Report a problem | ||
| 5/13/2026 | Pending sale | $320,000$173/sqft |
Source: NTREIS #21169499 Report a problem | ||
| 4/18/2026 | Contingent | $320,000$173/sqft |
Source: NTREIS #21169499 Report a problem | ||
| 3/6/2026 | Listed for sale | $320,000+68.5%$173/sqft |
Source: NTREIS #21169499 Report a problem | ||
| 8/31/2017 | Sold | -- |
Source: Agent Provided Report a problem | ||
| 8/5/2017 | Pending sale | $189,900$103/sqft |
Source: JP and Associates Fort Worth #13656804 Report a problem | ||
| 7/26/2017 | Listed for sale | $189,900+12%$103/sqft |
Source: JP and Associates Fort Worth #13656804 Report a problem | ||
| 8/6/2012 | Sold | -- |
Source: Agent Provided Report a problem | ||
| 6/1/2012 | Price change | $169,500-0.3%$92/sqft |
Source: Keller Williams Realty Arlingt #11763284 Report a problem | ||
| 5/3/2012 | Listed for sale | $170,000-5%$92/sqft |
Source: Keller Williams Realty Arlingt #11763284 Report a problem | ||
| 1/25/2012 | Listing removed | $179,000$97/sqft |
Source: Dow JC RE INC #11659779 Report a problem | ||
| 9/17/2011 | Listed for sale | $179,000$97/sqft |
Source: Dow JC RE INC #11659779 Report a problem | ||
Public tax history
| Year | Property taxes | Tax assessment |
|---|---|---|
| 2025 | $6,030 +6.5% | $337,061 +10% |
| 2024 | $5,663 +13% | $306,419 +10% |
| 2023 | $5,011 -12.7% | $278,563 +10% |
| 2022 | $5,737 +2.6% | $253,239 +9.7% |
| 2021 | $5,591 +2.1% | $230,747 +6.3% |
| 2020 | $5,474 +1.5% | $217,028 +1.4% |
| 2019 | $5,393 -0.2% | $214,028 +5.4% |
| 2018 | $5,401 +19.8% | $203,095 +14.2% |
| 2017 | $4,509 +16.5% | $177,851 +13.7% |
| 2016 | $3,869 -6.3% | $156,443 -2.8% |
| 2015 | $4,131 | $160,917 |
| 2014 | $4,131 | $160,917 |
| 2012 | -- | -- |
| 2011 | -- | -- |
| 2010 | -- | -- |
| 2009 | -- | -- |
| 2008 | -- | -- |
| 2005 | -- | -- |
Find assessor info on the county website
Neighborhood: Elk Ridge
Nearby homes
- $--3 bd2 ba1.4k sqft524 Bretts Way, Burleson, TX 76028Sold
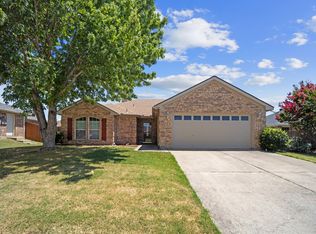
- $296,0004 bd2 ba1.9k sqft532 Bretts Way, Burleson, TX 76028Off Market
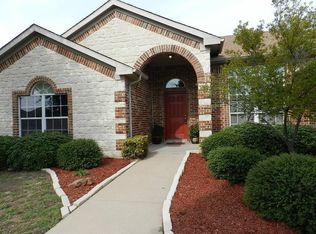
- $295,2003 bd2 ba1.9k sqft532 Bretts Way, Burleson, TX 76028Off Market
- $261,6003 bd2 ba1.4k sqft529 Reagan Ln, Burleson, TX 76028Off Market
- $--4 bd2 ba1.8k sqft525 Reagan Ln, Burleson, TX 76028Sold
- $282,7003 bd2 ba1.5k sqft561 Reagan Ln, Burleson, TX 76028Off Market
- $--4 bd2 ba1.7k sqft533 Reagan Ln, Burleson, TX 76028Sold
- $317,3003 bd2 ba2.1k sqft520 Bretts Way, Burleson, TX 76028Off Market
Nearby schools
GreatSchools rating
- 7/10Irene Clinkscale Elementary SchoolGrades: PK-5Distance: 0.2 mi
- 5/10Hughes Middle SchoolGrades: 6-8Distance: 1.2 mi
- 6/10Burleson High SchoolGrades: 9-12Distance: 0.5 mi
Schools provided by the listing agent
- Elementary: Irene Clinkscale
- Middle: Hughes
- High: Burleson
- District: Burleson ISD
Source: NTREIS. This data may not be complete. We recommend contacting the local school district to confirm school assignments for this home.
Get a cash offer in 3 minutes
Find out how much your home could sell for in as little as 3 minutes with a no-obligation cash offer.
Estimated market value
$317,100
Get a cash offer in 3 minutes
Find out how much your home could sell for in as little as 3 minutes with a no-obligation cash offer.
Estimated market value
$317,100
- Texas
- Johnson County
- Burleson
- 76028
- Elk Ridge
- 528 Bretts Way
