List price is based on PA Common Level Ratio value and is NOT the reserve or the starting bid. Public Auction – starting bid is NOT the sales price. The final bid price will be determined by live, competitive bidding. Deposit to be held in Escrow and settlement must occur within 45 days of the auction. NO BUYER'S PREMIUM. As is, where is, no contingencies. If you are not familiar with auctions, please call so we can answer any questions regarding the process. Please review the attached bidder information packet . Private previews by appointment only with advance notice required. Buyer deposit day of auction $15,000.
Sold for $250,000
$250,000
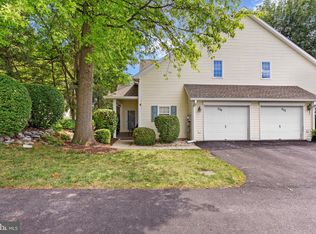
528 Brighton Pl, Mechanicsburg, PA 17055
2beds
1,668sqft
Townhouse
Built in 1996
-- sqft lot
$283,200 Zestimate®
$150/sqft
$2,026 Estimated rent
Home value
$283,200
$269,000 - $300,000
$2,026/mo
Zestimate® history
Owner options
List your home for rent
$2,026/mo
Rent Zestimate®
Find your next renter with Zillow Rental Manager. Plus, with online applications, you can quickly screen prospective tenants – for free.
$2,026/mo
Rent Zestimate®
Refinance and save
$1,883/mo
Est. payment
Refinancing to a lower rate could help reduce your monthly payments and save thousands over the life of the loan.
$1,883/mo
Est. payment
Explore your selling options
Work with a Zillow partner agent
Leverage their expertise and Zillow's premium Showcase listings to get your home seen by more buyers.
Get startedList with your own agent
Get your home in front of millions of buyers by listing it on Zillow.
Learn how to do itSell it yourself
Take full control of how buyers see your home on Zillow by listing For Sale by Owner (FSBO).
List your homeWhat's special
Zillow last checked:
Listing updated:
Listed by:
Thomas Stewart 717-932-2599,
Cavalry Realty LLC
Bought with:
SUSAN H. THOMAS, RS180828L
Century 21 Realty Services
Source: Bright MLS,MLS#: PACB2047978
Facts & features
Interior
Bedrooms & bathrooms
- Bedrooms: 2
- Bathrooms: 3
- Full bathrooms: 2
- 1/2 bathrooms: 1
- Main level bathrooms: 2
- Main level bedrooms: 1
Basement
- Area: 0
Heating
- Heat Pump, Electric
Cooling
- Central Air, Electric
Appliances
- Included: Microwave, Dishwasher, Oven/Range - Electric, Refrigerator, Electric Water Heater
- Laundry: Main Level
Features
- Dry Wall
- Has basement: No
- Number of fireplaces: 1
- Fireplace features: Gas/Propane
Interior area
- Total structure area: 1,668
- Total interior livable area: 1,668 sqft
- Finished area above ground: 1,668
- Finished area below ground: 0
Property
Parking
- Total spaces: 2
- Parking features: Garage Faces Front, Attached, Driveway
- Attached garage spaces: 1
- Uncovered spaces: 1
Accessibility
- Accessibility features: None
Features
- Levels: Two
- Stories: 2
- Pool features: None
Details
- Additional structures: Above Grade, Below Grade
- Parcel number: 42240791164U528
- Zoning: RESIDENTIAL
- Special conditions: Auction
Construction
Type & style
- Home type: Townhouse
- Architectural style: Traditional
- Property subtype: Townhouse
Materials
- Brick, Vinyl Siding
- Foundation: Permanent
- Roof: Asphalt
Condition
- Average
- New construction: No
- Year built: 1996
Utilities & green energy
- Electric: 200+ Amp Service
- Sewer: Public Sewer
- Water: Public
Community & HOA
Community
- Security: Main Entrance Lock
- Condo and coop fee: $2,556 one time
- Subdivision: Brighton Place
HOA
- Has HOA: Yes
- HOA fee: $213 monthly
- HOA name: BRIGHTON PLACE
- Second HOA name: York H-g Properties
Location
- Region: Mechanicsburg
- Municipality: UPPER ALLEN TWP
Financial & listing details
- Price per square foot: $150/sqft
- Tax assessed value: $151,000
- Annual tax amount: $3,423
- Date on market: 10/23/2025
- Listing agreement: Exclusive Right To Sell
- Listing terms: Cash,Conventional
- Ownership: Fee Simple
Price history
| Date | Event | Price |
|---|---|---|
| 2/2/2026 | Sold | $250,000$150/sqft |
Source:  Bright MLS #PACB2047978 Report a problem Bright MLS #PACB2047978 Report a problem | ||
Public tax history
| Year | Property taxes | Tax assessment |
|---|---|---|
| 2025 | $3,313 +5.9% | $151,000 |
| 2024 | $3,128 +2.4% | $151,000 |
| 2023 | $3,053 +2.8% | $151,000 |
| 2022 | $2,971 +0.5% | $151,000 |
| 2021 | $2,956 +5.3% | $151,000 |
| 2020 | $2,807 +290.5% | $151,000 |
| 2019 | $719 -73.3% | $151,000 |
| 2018 | $2,690 | $151,000 |
| 2017 | -- | $151,000 |
| 2016 | -- | $151,000 |
| 2015 | -- | $151,000 |
| 2014 | -- | $151,000 |
| 2013 | -- | $151,000 |
| 2012 | -- | $151,000 |
| 2011 | -- | $151,000 +16.6% |
| 2010 | -- | $129,450 |
| 2009 | -- | $129,450 |
| 2008 | -- | $129,450 |
| 2007 | -- | $129,450 |
| 2006 | -- | $129,450 |
| 2005 | -- | $129,450 +12.8% |
| 2004 | -- | $114,790 |
| 2003 | $285 | $114,790 |
| 2000 | -- | $114,790 |
Find assessor info on the county website
Neighborhood: 17055
Nearby homes
- $239,5002 bd3 ba1.4k sqft526 Brighton Pl, Mechanicsburg, PA 17055Off Market

- $248,0002 bd3 ba1.5k sqft530 Brighton Pl, Mechanicsburg, PA 17055Sold
- $306,4003 bd3 ba1.7k sqft532 Brighton Pl, Mechanicsburg, PA 17055Off Market
- $288,1003 bd2 ba1.5k sqft524 Brighton Pl, Mechanicsburg, PA 17055Off Market
- $243,9002 bd2 ba1.5k sqft522 Brighton Pl, Mechanicsburg, PA 17055Off Market
- $252,5002 bd2 ba1.7k sqft543 Brighton Pl, Mechanicsburg, PA 17055Off Market
- $255,2002 bd2 ba1.5k sqft541 Brighton Pl, Mechanicsburg, PA 17055Off Market
- $286,7003 bd2 ba1.8k sqft518 Brighton Pl, Mechanicsburg, PA 17055Off Market
Nearby schools
GreatSchools rating
- NAKindergarten Center At Filbert StGrades: KDistance: 0.9 mi
- 7/10Mechanicsburg Middle SchoolGrades: 6-8Distance: 1.9 mi
- 7/10Mechanicsburg Area Senior High SchoolGrades: 9-12Distance: 2 mi
Schools provided by the listing agent
- Middle: Mechanicsburg
- High: Mechanicsburg Area
- District: Mechanicsburg Area
Source: Bright MLS. This data may not be complete. We recommend contacting the local school district to confirm school assignments for this home.


Get pre-qualified for a loan
At Zillow Home Loans, we can pre-qualify you in as little as 5 minutes with no impact to your credit score.An equal housing lender. NMLS #10287.
Sell for more on Zillow
Get a Zillow Showcase℠ listing at no additional cost and you could sell for .
$283,200
2% more
+$5,664
With Zillow Showcase(estimated)
$288,864
- Pennsylvania
- Cumberland County
- Mechanicsburg
- 17055
- 528 Brighton Pl
Nearby cities
Nearby zip codes
Other Mechanicsburg Topics
