Welcome to 528 Brown Avenue in highly desirable North Seekonk. This stunning Garrison style home sits on a .52 acre lot and is as turn-key as they come! The first floor features hardwood floors throughout; a full bathroom; a gorgeous remodeled kitchen with quartzite countertops, Cafe appliances, and unlacquered brass fixtures; a spacious dining room; an inviting family room with a wood burning fireplace; and versatile second living room option with a wood burning stove that efficiently heats the whole first floor! The second floor features four massive bedrooms, a full bathroom/laundry room and new luxury plank vinyl flooring throughout. The basement is wide open, bone dry, and ready for finishing if you need the extra living space. Exit through the dining room sliders to a spacious deck overlooking the fenced in backyard with new above ground pool and storage shed for your yard tools. This property is in MINT condition and needs nothing except for you to move right in!
Sold for $715,000
$715,000
528 Brown Ave, Seekonk, MA 02771
4beds
2,480sqft
Single Family Residence
Built in 1980
0.52 Acres Lot
$721,600 Zestimate®
$288/sqft
$3,886 Estimated rent
Home value
$721,600
$686,000 - $758,000
$3,886/mo
Zestimate® history
Owner options
List your home for rent
$3,886/mo
Rent Zestimate®
Find your next renter with Zillow Rental Manager. Plus, with online applications, you can quickly screen prospective tenants – for free.
$3,886/mo
Rent Zestimate®
Refinance and save
$4,829/mo
Est. payment
Refinancing to a lower rate could help reduce your monthly payments and save thousands over the life of the loan.
$4,829/mo
Est. payment
Explore your selling options
Work with a Zillow partner agent
Leverage their expertise and Zillow's premium Showcase listings to get your home seen by more buyers.
Get startedList with your own agent
Get your home in front of millions of buyers by listing it on Zillow.
Learn how to do itSell it yourself
Take full control of how buyers see your home on Zillow by listing For Sale by Owner (FSBO).
List your homeWhat's special
Wood burning fireplaceWood burning stoveNew above ground poolSpacious deckRemodeled kitchenInviting family roomFour massive bedrooms
Zillow last checked:
Listing updated:
Listed by:
Christy Querceto 401-742-1858,
Churchill and Banks Companies, LLC 401-273-8010
Bought with:
DeChambeau Homes Team
Keller Williams Elite
Source: MLS PIN,MLS#: 73370465
Facts & features
Interior
Bedrooms & bathrooms
- Bedrooms: 4
- Bathrooms: 2
- Full bathrooms: 2
Primary bedroom
- Features: Flooring - Vinyl
- Level: Second
Bedroom 2
- Features: Flooring - Vinyl
- Level: Second
Bedroom 3
- Features: Flooring - Vinyl
- Level: Second
Bedroom 4
- Features: Flooring - Vinyl
- Level: Second
Bathroom 1
- Features: Bathroom - Tiled With Tub & Shower, Flooring - Stone/Ceramic Tile
- Level: First
Bathroom 2
- Features: Bathroom - With Tub & Shower, Flooring - Stone/Ceramic Tile, Dryer Hookup - Electric, Washer Hookup
- Level: Second
Dining room
- Features: Flooring - Hardwood
- Level: First
Family room
- Features: Wood / Coal / Pellet Stove, Flooring - Hardwood
- Level: First
Kitchen
- Features: Flooring - Hardwood, Remodeled
- Level: First
Living room
- Features: Flooring - Hardwood
- Level: First
Heating
- Forced Air, Electric
Cooling
- Central Air
Appliances
- Included: Electric Water Heater, Range, Dishwasher, Microwave, Refrigerator, Freezer, Washer, Dryer, Water Treatment
- Laundry: Bathroom - Full, Second Floor, Electric Dryer Hookup, Washer Hookup
Features
- Flooring: Wood, Tile, Vinyl, Hardwood
- Doors: Storm Door(s)
- Windows: Insulated Windows
- Basement: Full,Interior Entry,Bulkhead,Unfinished
- Number of fireplaces: 2
- Fireplace features: Living Room
Interior area
- Total structure area: 2,480
- Total interior livable area: 2,480 sqft
- Finished area above ground: 2,480
Property
Parking
- Total spaces: 6
- Parking features: Paved Drive, Off Street, Paved
- Uncovered spaces: 6
Accessibility
- Accessibility features: No
Features
- Patio & porch: Porch, Deck
- Exterior features: Porch, Deck, Pool - Above Ground, Rain Gutters, Storage, Professional Landscaping, Garden, Stone Wall
- Has private pool: Yes
- Pool features: Above Ground
Lot
- Size: 0.52 Acres
Details
- Parcel number: M:0280 B:0000 L:00390,3264830
- Zoning: R2
Construction
Type & style
- Home type: SingleFamily
- Architectural style: Garrison
- Property subtype: Single Family Residence
Materials
- Frame
- Foundation: Concrete Perimeter
- Roof: Shingle
Condition
- Year built: 1980
Utilities & green energy
- Electric: Circuit Breakers, 200+ Amp Service
- Sewer: Private Sewer
- Water: Public
- Utilities for property: for Electric Range, for Electric Oven, for Electric Dryer, Washer Hookup
Community & HOA
Community
- Features: Shopping, Pool, Tennis Court(s), Park, Walk/Jog Trails, Stable(s), Golf, Medical Facility, Bike Path, Conservation Area, House of Worship, Marina, Private School, Public School
- Subdivision: North Seekonk
HOA
- Has HOA: No
Location
- Region: Seekonk
Financial & listing details
- Price per square foot: $288/sqft
- Tax assessed value: $478,300
- Annual tax amount: $5,907
- Date on market: 9/13/2026
- Road surface type: Paved
Price history
| Date | Event | Price |
|---|---|---|
| 7/1/2025 | Sold | $715,000+3.8%$288/sqft |
Source: MLS PIN #73370465 Report a problem | ||
| 5/13/2025 | Contingent | $689,000$278/sqft |
Source: MLS PIN #73370465 Report a problem | ||
| 5/6/2025 | Listed for sale | $689,000+49.8%$278/sqft |
Source: MLS PIN #73370465 Report a problem | ||
| 8/1/2019 | Listing removed | $459,900$185/sqft |
Source: Kensington Real Estate Brokerage #72476257 Report a problem | ||
| 4/4/2019 | Listed for sale | $459,900$185/sqft |
Source: Kensington Real Estate Brokerage #72476257 Report a problem | ||
Public tax history
| Year | Property taxes | Tax assessment |
|---|---|---|
| 2025 | $5,907 +4.4% | $478,300 +4.4% |
| 2024 | $5,659 +8.6% | $458,200 +15.3% |
| 2023 | $5,210 +9.7% | $397,400 +11.7% |
| 2022 | $4,748 +5.2% | $355,900 +7% |
| 2021 | $4,513 +1.7% | $332,600 -1.3% |
| 2020 | $4,437 +5.1% | $336,900 +4.2% |
| 2019 | $4,222 +2.2% | $323,300 +4.4% |
| 2018 | $4,133 +3.5% | $309,600 +4.3% |
| 2017 | $3,995 +1% | $296,800 +0.6% |
| 2016 | $3,957 +0.8% | $295,100 -0.6% |
| 2015 | $3,927 +1.9% | $296,800 +2.6% |
| 2014 | $3,855 +1.6% | $289,200 -2.9% |
| 2013 | $3,796 +1.6% | $297,700 -2.9% |
| 2012 | $3,737 +3.3% | $306,600 -3.5% |
| 2011 | $3,617 +2.3% | $317,600 -5% |
| 2010 | $3,535 +0.9% | $334,400 -8% |
| 2009 | $3,504 +4.1% | $363,500 -3% |
| 2008 | $3,367 -0.9% | $374,900 -1.6% |
| 2007 | $3,398 +3.1% | $380,900 +8.1% |
| 2006 | $3,297 +2.2% | $352,200 +15.2% |
| 2005 | $3,226 +3.6% | $305,800 +37.3% |
| 2004 | $3,115 +5.3% | $222,800 |
| 2003 | $2,959 +6.1% | $222,800 +26% |
| 2001 | $2,790 +4.1% | $176,800 |
| 2000 | $2,680 | $176,800 |
Find assessor info on the county website
Neighborhood: 02771
Nearby homes
- $741,9004 bd2 ba2.1k sqft437 Pine St, Seekonk, MA 02771Off Market
- $831,1003 bd3 ba2k sqft490 Brown Ave, Seekonk, MA 02771Off Market
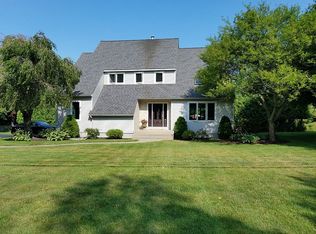
- $762,6003 bd2 ba2.3k sqft425 Pine St, Seekonk, MA 02771Off Market
- $1,107,1005 bd3 ba4.5k sqft3 Cedar Hill Ter, Seekonk, MA 02771Off Market
- $801,3003 bd3 ba2.7k sqft108 Pheasant Ridge Rd, Seekonk, MA 02771Off Market
- $848,1004 bd2 ba2.7k sqft501 Brown Ave, Seekonk, MA 02771Off Market
- $563,8003 bd2 ba2.1k sqft410 Pine St, Seekonk, MA 02771Off Market
- $840,1004 bd3 ba2.9k sqft483 Brown Ave, Seekonk, MA 02771Off Market
Nearby schools
GreatSchools rating
- 7/10Mildred Aitken SchoolGrades: PK-5Distance: 2.6 mi
- 7/10Dr. Kevin M. Hurley Middle SchoolGrades: 6-8Distance: 1.6 mi
- 7/10Seekonk High SchoolGrades: 9-12Distance: 3.2 mi
Schools provided by the listing agent
- Elementary: Aitken
- Middle: Hurley
- High: Shs
Source: MLS PIN. This data may not be complete. We recommend contacting the local school district to confirm school assignments for this home.
Get a cash offer in 3 minutes
Find out how much your home could sell for in as little as 3 minutes with a no-obligation cash offer.
Estimated market value
$721,600
Get a cash offer in 3 minutes
Find out how much your home could sell for in as little as 3 minutes with a no-obligation cash offer.
Estimated market value
$721,600
- Massachusetts
- Bristol County
- Seekonk
- 02771
- 528 Brown Ave
