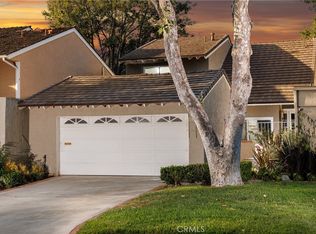
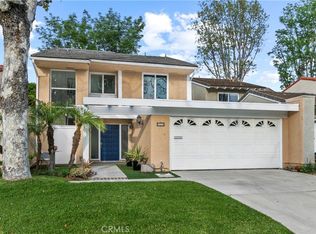
Complete renovation in 2017, this highly sought after Z plan home features 5 bedrooms and is located on a quiet cul-de-sac street in the masterfully planned community of the Bluffs in Newport Beach. First floor guest/in-law suite master bedroom downstairs and a second beautiful primary master suite upstairs. The abundant natural light private entry has soaring vaulted white washed oak ship lap ceilings with contemporary designer lighting and custom French Oak flooring throughout the entire home. Open bright floor plan with both a living room and family room off of the entry and gorgeous large modern kitchen with a centerpiece 10' custom marble watefall island and ship lap covered eat in dining nook that overlooks the wrap around slate tiled courtyard and succulent garden. Modern Bi fold doors and windows open to the private courtyard throughout the entire first floor making this a perfect year round entertaining space with the best of California indoor/outdoor living. The gourmet kitchen has top of line stainless steel built in appliances including dual fuel 6 burner 48" stove and oven, refrigerator, freezer, wine chiller, and marble countertops with bar seating. Other amenities include floor to ceiling built-in custom cabinetry and floating shelves for ample storage and built in ceiling speakers. The spacious family room has a marble wrapped gas fireplace, custom built in walnut entertainment center and surround sound multimedia system with corner dual bi-fold doors that opens up to the backyard with custom hardscape, 42" gas BBQ with granite countertop with bar stool seating, outdoor gas fire pit, and outdoor speakers. Master guest suite downstairs features custom marble shower with built in seat and dual ceiling mount and hand shower, custom floating dual sink walnut vanity and built in walnut closets and desk nook. Upstairs there are two vaulted ceiling spacious and bright bedrooms with partial mountain and city views ceiling fans, large built in mirrored door closets wall mounted tv units adjacent to a full bathroom with vaulted ceilings sky light, custom floating walnut vanity, marble dual shower and bath tub. There is also a third large bonus room with custom built in closets that can be used as an office, bedroom, guest room, or a secondary family room also has a pull down stairs attic access providing plenty of extra storage. The upstairs master bedroom suite accomodates a king size bed with plenty of room for additional seating and includes a built in walk in closet and very large en-suite master bath day spa with vaulted ceilings, sky light, stand alone tub, floor to ceiling custom marble tiled walls and custom mosaic marble tiled floors, towel warmer, dual sink floating custom walnut vanity, state of the art Toto automatic bidet, custom lighting, and two large privacy windows for a bright and open air feel. The entire HVAC system was replaced with an updated high efficiency heating and whole house dual zone cooling system, electrical panel was upgraded to accommodate electric vehicle charging and solar system, 60+ energy efficient home automated led modern recessed can lights installed throughout the entire house, upgraded led outdoor lighting, and wi fi enabled outdoor sprinkler systems, additional insulation added in all ceiling areas and replacement upgraded dual pane low e glass windows and doors installed in the entire house to provide maximum comfort and energy efficiency for this modernized home. Attached 2 car garage wired for EV charging with custom built in cabinets and ceiling mounted racking for even more storage space. This home was custom designed from the top to the bottom by one of LA's top designers and features custom fabricated oak interior doors, paint finishes, imported plumbing fixtures, and modern light fixtures to bring home that modern beach home vibe to one of Newport's finest Eastbluff neighborhoods.
This property is off market, which means it's not currently listed for sale or rent on Zillow. This may be different from what's available on other websites or public sources.