Skip main navigation
Off market
  • $818,600

    528 Canterbury Cir, Purcellville, VA 20132

    4beds
    3,123sqft
    SingleFamily
    Built in 1999
    0.35 Acres Lot
    $818,600 Zestimate®
    $262/sqft
    $4,085 Estimated rent

    Home value

    $818,600

    $778,000 - $860,000

    $4,085/mo

    Zestimate® history
    Loading
    Loading...

    Owner options

    List your home for rent

    $4,085/mo

    Rent Zestimate®

    Find your next renter with Zillow Rental Manager. Plus, with online applications, you can quickly screen prospective tenants – for free.

    Learn more

    $4,085/mo

    Rent Zestimate®

    Refinance and save

    $5,031/mo

    Est. payment

    Refinancing to a lower rate could help reduce your monthly payments and save thousands over the life of the loan.

    See today's rates

    $5,031/mo

    Est. payment

    Explore your selling options

    Work with a Zillow partner agent

    Leverage their expertise and Zillow's premium Showcase listings to get your home seen by more buyers.

    Get started

    List with your own agent

    Get your home in front of millions of buyers by listing it on Zillow.

    Learn how to do it

    Sell it yourself

    Take full control of how buyers see your home on Zillow by listing For Sale by Owner (FSBO).

    List your home

    What's special

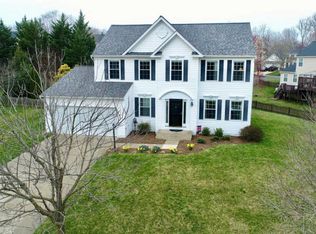
    Welcome Home to 528 Canterbury Circle, Purcellville VA. Beautiful Well Maintained, One-Owner Home, in the Popular Locust Grove Community, is Move-In Ready. This Home Includes 3,123 of Finished Square Feet of Living Space that includes 4 Bedrooms, 3.5 Bathrooms, Finished Lower Level Basement with Walkout to Large Fenced Backyard, 2 Car Garage with Extra Driveway Parking, and is Perfectly Situated on .35 Acres. This Well Maintained Home has a Fully Renovated Kitchen Including Tile Flooring, New Double Slide Picture Window Overlooking Deck and Fenced Backyard along with Eat-In Kitchen Area, Access to Large Outdoor 2 Tier Deck for your Outdoor Entertainment; Foyer has Tile Flooring, New Light Fixtures and Front Door with Side Window Panels; Formal Living Room with Carpet Flooring; Formal Dining Room, Family Room that Includes Plantation Shutters, and Brazilian Cherry Hardwood Flooring. Laundry is Available on the Main Level and Lower Level Basement. Lower Level Includes Recreation Room, 2nd Family Room with Surround Sound Mounted Speakers, Full Bathroom, Storage Room and Closets and has a Full Walkout Egress with Sliding Glass Door to Backyard with Outdoor Shed. Home Also Includes Double Tilt Double Pane Windows, Professional Grade / Installed Whole House Generator, and 50 Year Architectural Shingle Roof is 6 Years New. Plantation Shutters on Order, Seller will be Installing New Plantation Shutters in Dining and Living Room by Early November 2020. This Newly Painted Home is Move-In Ready. Conveniently Located for Easy Walking Distance to Emerick Elementary School, Blue Ridge Middle School, Downtown Purcellville, W&OD Walk / Bike Path, Nearby Shopping, Restaurants, and an Easy Commute to Northern Virginia, Maryland, and Washington DC.

    This property is off market, which means it's not currently listed for sale or rent on Zillow. This may be different from what's available on other websites or public sources.
    Facts & features

    Interior

    Bedrooms & bathrooms
    • Bedrooms: 4
    • Bathrooms: 4
    • Full bathrooms: 3
    • 1/2 bathrooms: 1
    Heating
    • Forced air
    Cooling
    • Central
    Appliances
    • Included: Dishwasher, Dryer, Garbage disposal, Microwave, Range / Oven, Refrigerator, Washer
    Features
    • Ceiling Fan(s), Kitchen Island, Window Treatments, Pantry, Recessed Lighting, Walk-In Closet(s), Eat-in Kitchen, Soaking Tub, Crown Molding, Carpet, Wood Floors, Formal/Separate Dining Room, Breakfast Area, Upgraded Countertops, Kitchen - Table Space, Floor Plan - Traditional, Family Room Off Kitchen, Chair Railings, Curved Staircase, Stall Shower, Tub Shower, Primary Bath(s)
    • Flooring: Hardwood
    • Basement: Finished
    Interior area
    • Total interior livable area: 3,123 sqft
    • Finished area below ground: 975

    Property

    Parking
    • Total spaces: 6
    • Parking features: Garage - Attached
    Features
    • Exterior features: Vinyl, Cement / Concrete
    Lot
    • Size: 0.35 Acres
    Details
    • Parcel number: 488173509000
    • Special conditions: Standard

    Construction

    Type & style
    • Home type: SingleFamily
    • Architectural style: Colonial
    Materials
    • Metal
    • Foundation: Concrete
    • Roof: Asphalt
    Condition
    • Year built: 1999

    Community & HOA

    HOA
    • Has HOA: Yes
    • HOA fee: $33 monthly
    Location
    • Region: Purcellville

    Financial & listing details

    • Price per square foot: $262/sqft
    • Tax assessed value: $713,760
    • Annual tax amount: $5,960

    Price history

    DateEventPrice
    12/15/2020Sold$619,000$198/sqft
    Source: Public Record Report a problem
    10/24/2020Pending sale$619,000$198/sqft
    Source: Berkshire Hathaway HomeServices PenFed Realty #VALO423352 Report a problem
    10/16/2020Listed for sale$619,000$198/sqft
    Source: Bright MLS #VALO423352 Report a problem

    Public tax history

    YearProperty taxesTax assessment
    2025$5,960 0%$713,760 +7.1%
    2024$5,963 +10.8%$666,220 +8.3%
    2023$5,382 +2.6%$615,080 +7.9%
    2022$5,243 +0%$569,940 +6.5%
    2021$5,243 +3.5%$535,040 +9.3%
    2020$5,066 -19.5%$489,470 +7.2%
    2019$6,290 +450.8%$456,800 +4%
    2018$1,142 -76.4%$439,260 +2%
    2017$4,844 +5%$430,570 +2.6%
    2016$4,611 $419,500 +49.7%
    2015$4,611 +2.5%$280,290 +6.4%
    2014$4,498 -1%$263,430 +4.9%
    2013$4,544 $251,080
    2012-- --
    2011-- --
    2010-- --
    2009-- $341,900 -15.1%
    2008-- $402,700 -4.8%
    2007-- $422,800 -13.9%
    2006-- $491,200 +40.3%
    2005-- $350,100 -0.2%
    2004-- $350,700 +10.6%
    2003-- $317,200 +20.1%
    2002-- $264,200 +22.2%
    2001-- $216,200
    Find assessor info on the county website

    Neighborhood: 20132

    Nearby schools

    GreatSchools rating
    Schools provided by the listing agent
    • Elementary: EMERICK
    • Middle: BLUE RIDGE
    • High: LOUDOUN VALLEY
    • District: LOUDOUN COUNTY PUBLIC SCHOOLS

    Source: The MLS. This data may not be complete. We recommend contacting the local school district to confirm school assignments for this home.

    Get a cash offer in 3 minutes
    Find out how much your home could sell for in as little as 3 minutes with a no-obligation cash offer.
    Estimated market value
    $818,600
    Get a cash offer in 3 minutes
    Find out how much your home could sell for in as little as 3 minutes with a no-obligation cash offer.
    Estimated market value
    $818,600