
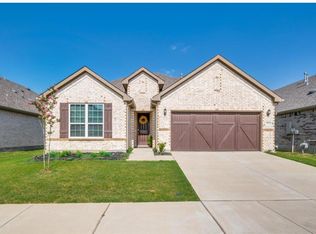
Welcome to this beautifully maintained home in the highly sought-after Ownsby Farms community! Thoughtfully designed with 4 spacious bedrooms, this versatile floor plan features two secondary bedrooms at the front, a third bedroom in the center that can easily serve as a private home office, game room, or media room, and a tranquil primary suite tucked away at the back of the home overlooking a well-kept backyard with excellent privacy. The open-concept living and kitchen area is perfect for everyday living and entertaining. Enjoy one of the most desirable north-facing orientations, allowing abundant natural light to fill the living room and primary suite through the south-facing windows while helping keep outdoor spaces comfortable year-round. Easy-care flooring throughout with durable tile flooring extending throughout all living areas and bedrooms for a clean, modern look and effortless maintenance. Step outside to an oversized covered patio and a beautifully maintained backyard, ideal for relaxing, entertaining, or enjoying outdoor activities.
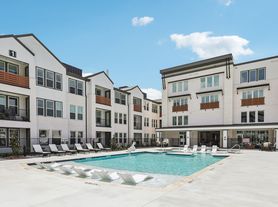
Outstanding community amenities, including a resort-style pool, playground, and scenic pond. The new COSCTO being currently under construction near the northeast corner of the community is expected to open soon. The highly anticipated UNIVERSAL KIDS RESORT, scheduled to open this summer in Frisco, is approximately 15 minutes away. Zoned to highly regarded Celina ISD schools, this exceptional home combines comfort, convenience, and long-term growth potential in one of North Texas' fastest-growing areas!
Minimum one-year lease term. Credit score 620+; Income3xrent; No evictions & criminal history.
House for rent
$2,600/moFees may apply
528 Cattle Chute Ct, Celina, TX 75009
4beds
2,174sqft
Price may not include required fees and charges. Price shown reflects the lease term provided. Learn more|
Single family residence
Available now
Cats, small dogs OK
Air conditioner, central air
No laundry
Attached garage parking
Central
What's special
Oversized covered patioVersatile floor plan
- 6 days |
- -- |
- -- |
Zillow last checked:
Listing updated:
Travel times

Let’s turn your rent into credit progress
Build credit history with every on-time payment and get credit for the payment you’re already making.
Facts & features
Interior
Bedrooms & bathrooms
- Bedrooms: 4
- Bathrooms: 2
- Full bathrooms: 2
Heating
- Central
Cooling
- Air Conditioner, Central Air
Appliances
- Included: Dishwasher
- Laundry: Contact manager
Interior area
- Total interior livable area: 2,174 sqft
Property
Parking
- Parking features: Attached, Garage
- Has attached garage: Yes
- Details: Contact manager
Features
- Has private pool: Yes
- Pool features: Pool
Details
- Additional structures: Garage(s)
- Parcel number: R1221500N01401
Construction
Type & style
- Home type: SingleFamily
- Property subtype: Single Family Residence
Community & HOA
HOA
- Amenities included: Pool
Location
- Region: Celina
Financial & listing details
- Lease term: 1 Year
Price history
| Date | Event | Price |
|---|---|---|
| 9/3/2026 | Listed for rent | $2,600+2%$1/sqft |
Source: Zillow Rentals Report a problem | ||
| 8/28/2026 | Listing removed | $415,000$191/sqft |
Source: NTREIS #21297419 Report a problem | ||
| 8/25/2026 | Listed for sale | $415,000$191/sqft |
Source: NTREIS #21297419 Report a problem | ||
| 8/25/2026 | Contingent | $415,000$191/sqft |
Source: NTREIS #21297419 Report a problem | ||
| 7/17/2026 | Price change | $415,000-1.2%$191/sqft |
Source: NTREIS #21297419 Report a problem | ||
| 6/24/2026 | Price change | $420,000-1.2%$193/sqft |
Source: NTREIS #21297419 Report a problem | ||
| 6/11/2026 | Listed for sale | $425,000$195/sqft |
Source: NTREIS #21297419 Report a problem | ||
| 4/19/2025 | Listing removed | $2,550$1/sqft |
Source: Zillow Rentals Report a problem | ||
| 4/16/2025 | Price change | $2,550-1.9%$1/sqft |
Source: Zillow Rentals Report a problem | ||
| 4/4/2025 | Price change | $2,600-3.7%$1/sqft |
Source: Zillow Rentals Report a problem | ||
| 3/22/2025 | Listed for rent | $2,700$1/sqft |
Source: Zillow Rentals Report a problem | ||
| 9/2/2023 | Listing removed | -- |
Source: Zillow Rentals Report a problem | ||
| 8/29/2023 | Price change | $2,700-3.6%$1/sqft |
Source: Zillow Rentals Report a problem | ||
| 7/23/2023 | Listed for rent | $2,800+3.7%$1/sqft |
Source: Zillow Rentals Report a problem | ||
| 1/14/2023 | Listing removed | -- |
Source: Zillow Rentals Report a problem | ||
| 1/3/2023 | Price change | $2,700-3.6%$1/sqft |
Source: Zillow Rentals Report a problem | ||
| 12/17/2022 | Price change | $2,800-5.1%$1/sqft |
Source: Zillow Rentals Report a problem | ||
| 11/16/2022 | Listed for rent | $2,950$1/sqft |
Source: Zillow Rental Manager Report a problem | ||
Neighborhood: 75009
Nearby schools
GreatSchools rating
- 7/10Celina Elementary SchoolGrades: K-5Distance: 2.7 mi
- 8/10Jerry & Linda Moore Middle SchoolGrades: 6-8Distance: 5.6 mi
- 6/10Celina High SchoolGrades: 9-12Distance: 6.3 mi