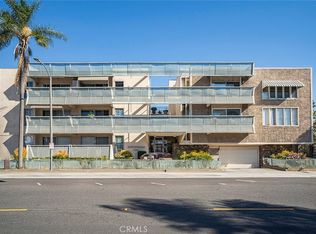
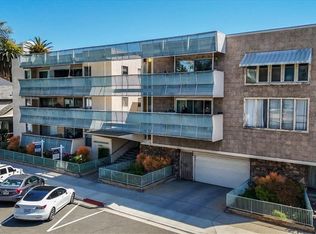
Perched on the top floor of a classic mid-century building, this beautifully updated corner-unit condo is welcoming, design-minded, and full of personality. With only one shared wall, the home feels like a private retreat. Southwest exposure brings abundant natural light throughout the day, while the upgraded double-paned sliding glass door captures cool coastal breezes. The private balcony opens to views stretching toward the Palos Verdes Hills, the “Bridge to Everywhere,” and the endless sky beyond. Step inside to a space alive with creativity and warmth, with every inch shaped by thoughtful design. The open-plan living and dining area connects effortlessly to the balcony, blurring the line between indoors and out, perfect for sunset dinners or a work-from-home setup with a view. The remodeled kitchen is a true design moment, anchored by a bold pop of color and open shelving for your favorite ceramics, paired with clean-lined appliances and thoughtful functionality, including a dishwasher and built-in microwave. The remodeled bathroom is sleek and modern, featuring statement hex tilework and a contemporary vanity that complements the home’s playful yet polished style. As a top-floor corner unit, the home offers a rare sense of privacy with only one adjoining side wall and no neighbors above, creating a calm, light-filled retreat in the heart of downtown. Practical comforts include an oversized walk-in closet, abundant storage throughout, and in-unit laundry. Building amenities include elevator access and one secured covered parking space. The pet-friendly HOA welcomes furry friends. Nestled in the vibrant heart of Downtown Long Beach, you’re steps from Shoreline Village, the Promenade, scenic bike and running paths, the East Village Arts District, an abundance of dining options, waterfront favorites like the Aquarium of the Pacific, and all the energy of coastal city living. The newly opened Long Beach Amphitheater and beloved Friday Farmers Market add even more excitement. Coastal ease meets urban energy in one of Long Beach’s most walkable and vibrant neighborhoods.
For sale
Listed by: Coldwell Banker Realty • Derrick Muska • Contact: 562-714-7676
$417,000
528 Cedar Ave Unit 3A, Long Beach, CA 90802
1beds
682sqft
Condominium
Built in 1960
-- sqft lot
$415,800 Zestimate®
$611/sqft
$396/mo HOA
What's special
- 89 days
- 356
- 31
Zillow last checked:
Listing updated:
Listed by:
Derrick Muska DRE #01329668 562-714-7676,
Coldwell Banker Realty
Source: CRMLS,MLS#: PW26192662 Originating MLS: California Regional MLS
Originating MLS: California Regional MLSFacts & features
Interior
Bedrooms & bathrooms
- Bedrooms: 1
- Bathrooms: 1
- Full bathrooms: 1
- Main level bathrooms: 1
- Main level bedrooms: 1
Rooms
- Room types: Bedroom, Entry/Foyer, Kitchen, Living Room, Other
Bedroom
- Features: Bedroom on Main Level
Bathroom
- Features: Remodeled, Tub Shower
Kitchen
- Features: Remodeled, Updated Kitchen
Other
- Features: Walk-In Closet(s)
Heating
- Radiant
Cooling
- Wall/Window Unit(s)
Appliances
- Included: Dishwasher, Electric Cooktop, Electric Oven, Disposal, Microwave, Refrigerator, Dryer, Washer
- Laundry: Washer Hookup, Electric Dryer Hookup, Inside
Features
- Balcony, Bedroom on Main Level, Walk-In Closet(s)
- Flooring: Tile, Vinyl
- Windows: Screens
- Has fireplace: No
- Fireplace features: None
- Common walls with other units/homes: 2+ Common Walls,End Unit,No One Above
Interior area
- Total interior livable area: 682 sqft
Property
Parking
- Total spaces: 1
- Parking features: Assigned, Covered, Garage Faces Front, Garage, Gated, On Site, One Space
- Garage spaces: 1
Accessibility
- Accessibility features: None
Features
- Levels: One
- Stories: 1
- Entry location: 3
- Pool features: None
- Spa features: None
- Has view: Yes
- View description: Bridge(s), City Lights, Neighborhood
Lot
- Size: 0.4 Acres
- Features: 36-40 Units/Acre
Details
- Parcel number: 7280003044
- Special conditions: Standard
Construction
Type & style
- Home type: Condo
- Architectural style: Mid-Century Modern
- Property subtype: Condominium
- Attached to another structure: Yes
Condition
- New construction: No
- Year built: 1960
Utilities & green energy
- Electric: Standard
- Sewer: Unknown
- Water: Public
- Utilities for property: Cable Available, Electricity Connected, Natural Gas Not Available, Phone Available, Sewer Connected, Water Connected
Community & HOA
Community
- Features: Curbs, Sidewalks, Urban
- Subdivision: Broadmoor Buildings (Brm)
HOA
- Has HOA: Yes
- Amenities included: Management, Pet Restrictions, Pets Allowed
- HOA fee: $396 monthly
- HOA name: Broadmoor
- HOA phone: 310-745-9898
Location
- Region: Long Beach
Financial & listing details
- Price per square foot: $611/sqft
- Tax assessed value: $400,860
- Date on market: 9/2/2026
- Cumulative days on market: 89 days
- Listing terms: Cash,Cash to New Loan,1031 Exchange
- Road surface type: Paved
Estimated market value
$415,800
$395,000 - $437,000
$1,927/mo
Price history
| Date | Event | Price |
|---|---|---|
| 9/2/2026 | Listed for sale | $417,000+6.1%$611/sqft |
Source:  CRMLS #PW26192662 Report a problem CRMLS #PW26192662 Report a problem | ||
| 8/22/2024 | Sold | $393,000-2.5%$576/sqft |
Source: CRMLS #PW24052615 Report a problem | ||
| 8/15/2024 | Pending sale | $403,000$591/sqft |
Source: CRMLS #PW24052615 Report a problem | ||
| 7/21/2024 | Contingent | $403,000$591/sqft |
Source: CRMLS #PW24052615 Report a problem | ||
| 5/28/2024 | Listed for sale | $403,000$591/sqft |
Source: CRMLS #PW24052615 Report a problem | ||
| 5/21/2024 | Pending sale | $403,000$591/sqft |
Source: CRMLS #PW24052615 Report a problem | ||
| 4/21/2024 | Price change | $403,000+2.1%$591/sqft |
Source: CRMLS #PW24052615 Report a problem | ||
| 4/6/2024 | Pending sale | $394,900$579/sqft |
Source: CRMLS #PW24052615 Report a problem | ||
| 3/15/2024 | Listed for sale | $394,900+142.3%$579/sqft |
Source: CRMLS #PW24052615 Report a problem | ||
| 8/5/2014 | Sold | $163,000+1.9%$239/sqft |
Source: Public Record Report a problem | ||
| 4/23/2014 | Listing removed | $160,000$235/sqft |
Source: Keller Williams Realty #PW14067616 Report a problem | ||
| 4/3/2014 | Listed for sale | $160,000+45.5%$235/sqft |
Source: Keller Williams Realty #PW14067616 Report a problem | ||
| 4/13/2013 | Listing removed | $110,000$161/sqft |
Source: Keller Williams Realty #PW13058597 Report a problem | ||
| 4/5/2013 | Listed for sale | $110,000-59.7%$161/sqft |
Source: Keller Williams Realty #PW13058597 Report a problem | ||
| 4/2/2007 | Sold | $273,000+290%$400/sqft |
Source: Public Record Report a problem | ||
| 5/7/2002 | Sold | $70,000$103/sqft |
Source: Public Record Report a problem | ||
Public tax history
| Year | Property taxes | Tax assessment |
|---|---|---|
| 2026 | -- | $400,860 +2% |
| 2025 | $5,138 +104.1% | $393,000 +104.6% |
| 2024 | $2,518 +1.9% | $192,051 +2% |
| 2023 | $2,472 +6.5% | $188,286 +2% |
| 2022 | $2,320 +2.3% | $184,595 +2% |
| 2021 | $2,269 +0.3% | $180,977 +1% |
| 2020 | $2,262 | $179,122 +2% |
| 2019 | $2,262 +3.7% | $175,611 +2% |
| 2018 | $2,181 | $172,169 +2% |
| 2017 | $2,181 +1.2% | $168,794 +2% |
| 2016 | $2,156 +7.5% | $165,485 +1.5% |
| 2015 | $2,005 +24.5% | $163,000 +29.4% |
| 2014 | $1,610 | $126,000 +44.7% |
| 2012 | -- | $87,100 -12.9% |
| 2011 | -- | $100,000 |
| 2010 | -- | $100,000 -18.6% |
| 2009 | -- | $122,800 -45.4% |
| 2008 | -- | $225,000 +191.5% |
| 2007 | -- | $77,179 +2% |
| 2006 | -- | $75,667 |
| 2005 | -- | $75,667 +4% |
| 2004 | -- | $72,732 +1.9% |
| 2003 | -- | $71,400 +91.5% |
| 2002 | -- | $37,287 -22.7% |
| 2000 | -- | $48,262 |
Find assessor info on the county website
Monthly payment
Est. payment
Payment breakdown
Explore the cost of this home by adjusting the details. Changes won't be saved.Climate risks
Neighborhood: Downtown
Nearby schools
Schools provided by the listing agent
- Elementary: Chavez
- Middle: Washington
- High: Cabrillo
Source: CRMLS. This data may not be complete. We recommend contacting the local school district to confirm school assignments for this home.

Similar homes
- $424,7652 bd2 ba913 sqft401 W 5th St Unit 3C, Long Beach, CA 90802For Sale
 MLS ID #IG26155933, Keisha Hosea, KASI Homes. CRMLS
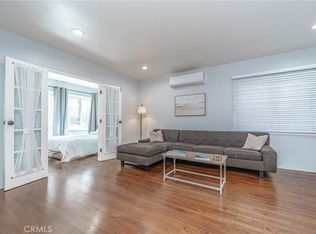
 - $435,0002 bd1 ba885 sqft325 Cedar Ave, Long Beach, CA 90802For Sale
 MLS ID #DW26172332, Mel Robles, Century 21 Allstars. CRMLS
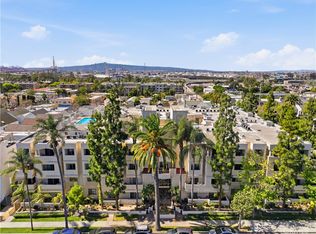
 - $415,0001 bd1 ba702 sqft535 Magnolia Ave Unit 113, Long Beach, CA 90802For Sale
 MLS ID #SB26067061, Debra Kahookele, Vylla Home, Inc. CRMLS
 - $--2 bd2 ba895 sqft1237 E 6th St Unit 107, Long Beach, CA 90802Auction
 Auction.com 2
Local buyer's agents are ready to help
