Investor's Dream in the Heart of Braselton! Unlock the potential of this charming 3-bedroom, 2-bath ranch situated on approximately 0.34 acres in one of Northeast Georgia's fastest-growing communities. Whether you're looking for your next investment property, a renovation project, or a buy-and-hold opportunity, this home offers outstanding upside potential. Featuring a functional single-level floor plan, a spacious kitchen, comfortable living area, and attractive landscaping, this property is ready for your vision. No HOA means added flexibility and fewer restrictions. Ideally located in the highly desirable Jackson County School District, this home is just minutes from shopping, restaurants, parks, wineries, and entertainment. Enjoy quick access to I-85 and I-985, making commuting to Atlanta, Athens, Gainesville, and Buford both convenient and efficient. The area continues to experience significant economic growth, supported by expanding healthcare, logistics, manufacturing, retail, and commercial development. Sold AS-IS, this home needs TLC and is priced to reflect its incredible opportunity. With Braselton's continued growth and increasing demand, this is a property you won't want to miss. Showings by appointment only. Serious buyers only. Please do not walk the property without a confirmed appointment.
Active
Price cut: $10K (9/26)
$269,000
528 Chardonnay Trce, Braselton, GA 30517
3beds
1,225sqft
Single Family Residence
Built in 1994
0.34 Acres Lot
$-- Zestimate®
$220/sqft
$-- HOA
What's special
Attractive landscapingFunctional single-level floor planSpacious kitchen
- 29 days
- 1,841
- 80
Zillow last checked:
Listing updated:
Listed by:
Debbie Newsome 470-269-9663,
Bolst
Source: GAMLS,MLS#: 10849145
Facts & features
Interior
Bedrooms & bathrooms
- Bedrooms: 3
- Bathrooms: 2
- Full bathrooms: 2
- Main level bathrooms: 2
- Main level bedrooms: 3
Rooms
- Room types: Other
Heating
- Heat Pump
Cooling
- Electric
Appliances
- Included: Other
- Laundry: In Kitchen
Features
- Other
- Flooring: Tile
- Basement: None
- Has fireplace: Yes
- Fireplace features: Other
Interior area
- Total structure area: 1,225
- Total interior livable area: 1,225 sqft
- Finished area above ground: 1,225
- Finished area below ground: 0
Property
Parking
- Parking features: Garage
- Has garage: Yes
Accessibility
- Accessibility features: Other
Features
- Levels: One
- Stories: 1
Lot
- Size: 0.34 Acres
- Features: Level
Details
- Parcel number: B03 079C
- Special conditions: As Is
Construction
Type & style
- Home type: SingleFamily
- Architectural style: Ranch
- Property subtype: Single Family Residence
Materials
- Vinyl Siding
- Roof: Composition
Condition
- Resale
- New construction: No
- Year built: 1994
Utilities & green energy
- Sewer: Public Sewer
- Water: Public
- Utilities for property: Cable Available, Electricity Available, High Speed Internet, Phone Available, Water Available
Community & HOA
Community
- Features: None
- Subdivision: Vineyards Ph 02
HOA
- Has HOA: No
- Services included: None
Location
- Region: Braselton
Financial & listing details
- Price per square foot: $220/sqft
- Tax assessed value: $234,400
- Annual tax amount: $2,359
- Date on market: 9/18/2026
- Cumulative days on market: 29 days
- Listing agreement: Exclusive Right To Sell
- Listing terms: Cash
- Electric utility on property: Yes
Estimated market value
Not available
Estimated sales range
Not available
$1,918/mo
Price history
| Date | Event | Price |
|---|---|---|
| 9/26/2026 | Price change | $269,000-3.6%$220/sqft |
Source:  GAMLS #10849145 Report a problem GAMLS #10849145 Report a problem | ||
| 9/18/2026 | Listed for sale | $279,000$228/sqft |
Source: GAMLS #10849145 Report a problem | ||
| 9/17/2026 | Listing removed | $279,000$228/sqft |
Source: GAMLS #10792594 Report a problem | ||
| 9/15/2026 | Price change | $279,000-3.5%$228/sqft |
Source: GAMLS #10792594 Report a problem | ||
| 8/28/2026 | Price change | $289,000-3.3%$236/sqft |
Source: GAMLS #10792594 Report a problem | ||
| 6/25/2026 | Listed for sale | $299,000$244/sqft |
Source: GAMLS #10792594 Report a problem | ||
| 6/23/2026 | Listing removed | $299,000$244/sqft |
Source:  FMLS GA #7753096 Report a problem FMLS GA #7753096 Report a problem | ||
| 6/8/2026 | Price change | $299,000-5.1%$244/sqft |
Source: FMLS GA #7753096 Report a problem | ||
| 4/29/2026 | Listed for sale | $315,000$257/sqft |
Source: FMLS GA #7753096 Report a problem | ||
Public tax history
| Year | Property taxes | Tax assessment |
|---|---|---|
| 2025 | $2,433 +22.4% | $93,760 +30.3% |
| 2024 | $1,987 +13.1% | $71,960 +10.1% |
| 2023 | $1,757 -4.5% | $65,360 +10.3% |
| 2022 | $1,841 +15.7% | $59,280 +16.1% |
| 2021 | $1,591 +17.9% | $51,040 +29% |
| 2020 | $1,350 -0.9% | $39,560 |
| 2019 | $1,362 +3.2% | $39,560 +3.8% |
| 2018 | $1,320 +6.6% | $38,120 +6.6% |
| 2017 | $1,239 +0.4% | $35,749 +9.6% |
| 2016 | $1,234 +9.8% | $32,608 |
| 2015 | $1,124 -0.4% | $32,608 +10.3% |
| 2014 | $1,128 +13.2% | $29,562 -4.8% |
| 2013 | $997 | $31,040 |
| 2012 | -- | -- |
| 2011 | -- | -- |
| 2010 | -- | -- |
Find assessor info on the county website
Monthly payment
Est. payment
Payment breakdown
Explore the cost of this home by adjusting the details. Changes won't be saved.Climate risks
Neighborhood: 30517
Nearby schools
Schools provided by the listing agent
- Elementary: West Jackson
- Middle: West Jackson
- High: Jackson County
Source: GAMLS. This data may not be complete. We recommend contacting the local school district to confirm school assignments for this home.
- $402,7004 bd2 ba2.4k sqft508 Chardonnay Trce, Braselton, GA 30517Off Market
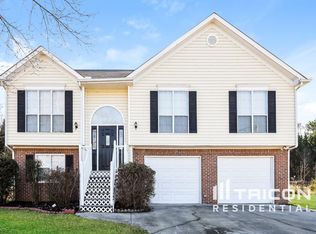
- $---- bd-- ba-- sqft508 Chardonnay Trce #GA, Braselton, GA 30517Off Market
- $282,400-- bd2 ba1.3k sqft496 Chardonnay Trce, Braselton, GA 30517Off Market
- $285,600-- bd2 ba1.1k sqft515 Chardonnay Trce, Braselton, GA 30517Off Market
Similar homes
- $275,0003 bd2 ba1.1k sqft882 Whispering Way, Winder, GA 30680Active
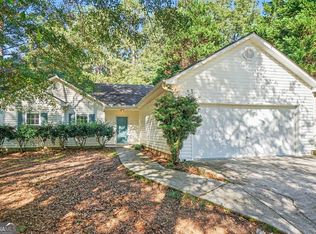
 MLS ID #10873374, Mark L Mahaffey, Mark Mahaffey & Associates Real Est.. GAMLS
 - $--3 bd2 ba1.3k sqft1020 Easy St, Winder, GA 30680Auction
 Auction.com 2
 - $360,0003 bd2 ba1.7k sqft326 Cedar Ridge Dr, Braselton, GA 30517For Sale
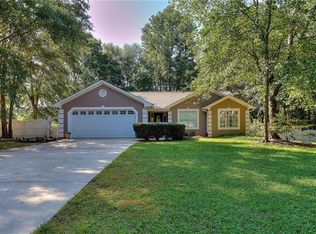
 MLS ID #7751253, Tammy Taylor, Taylored Realty, Inc.. FMLS GA
 - $249,9003 bd2 ba1.2k sqft5510 Concord Cir, Gainesville, GA 30507Active
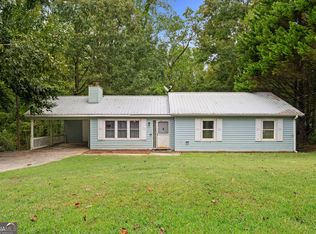 MLS ID #10853264, Hunt DeShazo, Bolst. GAMLS
 - $395,0004 bd3 ba1.8k sqft156 Lakeshore Dr, Braselton, GA 30517ActiveMLS ID #10826965, Steven T Koleno, Beycome Brokerage Realty LLC. GAMLS
- $258,8253 bd2 ba1.2k sqft4435 McBrayer Rd, Flowery Branch, GA 30542ActiveMLS ID #10870678, Debbie Robinson, Keller Williams Lanier Partners. GAMLS
- $269,0004 bd2 ba1.6k sqft808 Rock Forge Rd, Jefferson, GA 30549ActiveMLS ID #10871464, Luis Rodriguez, Keller Williams Lanier Partners. GAMLS
- $280,0003 bd2 ba1.2k sqft264 E Broad St, Winder, GA 30680ActiveMLS ID #10869133, Hector Almonte, Keller Williams Realty Atl. Partners. GAMLS
- $299,9003 bd2 ba1.3k sqft1485 Moriah Trce, Auburn, GA 30011ActiveMLS ID #10834692, Hillary Nchotu, First United Realty, Inc.. GAMLS
- $269,0004 bd2 ba1.4k sqft4253 Mount Olive Rd, Commerce, GA 30529ActiveMLS ID #10870991, Melissa Banner, GA Realty LLC. GAMLS
- $241,1793 bd2 ba1.1k sqft3249 Commerce Rd, Jefferson, GA 30549ActiveMLS ID #10844764, Jess Beauchamp, Chapman Hall Professionals Realty. GAMLS
- $259,9003 bd1 ba1k sqft369 W Candler St, Winder, GA 30680For SaleMLS ID #7796794, Charles Foran, Winder Barrow Realty Inc. FMLS GA
- $318,0003 bd2 ba1.4k sqft806 Ruswood Rd, Winder, GA 30680ActiveMLS ID #10841289, Tanya Pickens, Opendoor Brokerage. GAMLS
- $289,9003 bd2 ba1.1k sqft906 Jefferson River Rd, Jefferson, GA 30549ActiveMLS ID #10757284, Nestor Chipana, Virtual Properties Realty.com. GAMLS
- $319,0004 bd3 ba1.5k sqft134 Ashwood Way, Winder, GA 30680ActiveMLS ID #10855380, Juan Madrid, Virtual Properties Realty.com. GAMLS
