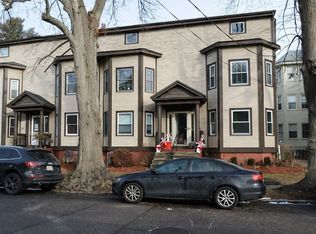
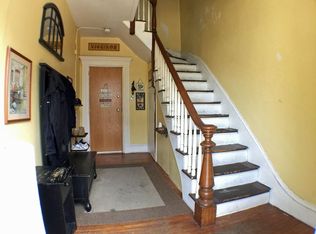
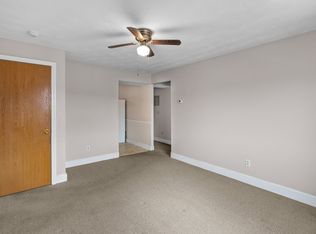
Move right in! This spacious unit offers 855 sq. ft. of comfortable living space with fresh paint, brand-new carpeting, a huge bonus room, and premium luxury vinyl plank flooring in the kitchen. All appliances stay, including the washer, dryer, and a newer dishwasher. Enjoy affordable low-maintenance living and off-street parking with a $267/month HOA fee and a convenient location close to shopping, dining, and major commuter routes. A perfect opportunity for first-time buyers, downsizers, or investors!
Pending
Price cut: $227.5K (9/27)
$230,000
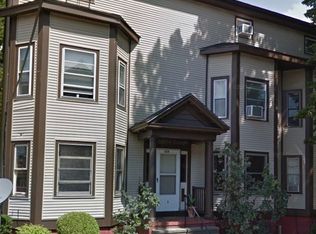
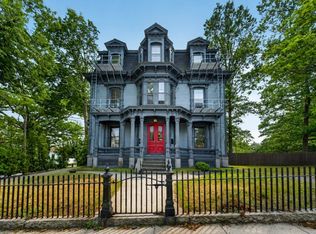
528 Cherry St #C4, Fall River, MA 02720
2beds
855sqft
Condominium, Townhouse
Built in 1910
-- sqft lot
$228,500 Zestimate®
$269/sqft
$267/mo HOA
What's special
Huge bonus roomAll appliances staySpacious unitNewer dishwasherBrand-new carpetingOff-street parkingFresh paint
- 23 days
- 26
- 0
Zillow last checked:
Listing updated:
Listed by:
Cassandra Lindo Alves 774-400-0513,
Highland Real Estate Group 508-673-9200
Source: MLS PIN,MLS#: 73554877
Facts & features
Interior
Bedrooms & bathrooms
- Bedrooms: 2
- Bathrooms: 2
- Full bathrooms: 1
- 1/2 bathrooms: 1
- Main level bathrooms: 1
Primary bedroom
- Features: Closet, Flooring - Wall to Wall Carpet
- Level: Third
Bathroom 1
- Features: Bathroom - Half
- Level: Main,Second
Bathroom 2
- Features: Bathroom - Full
- Level: Third
Kitchen
- Features: Flooring - Vinyl, Window(s) - Bay/Bow/Box, Dining Area
- Level: Second
Living room
- Features: Flooring - Wood, Window(s) - Bay/Bow/Box
- Level: Second
Heating
- Baseboard, Natural Gas
Cooling
- Window Unit(s)
Appliances
- Included: Range, Dishwasher, Microwave, Refrigerator, Freezer, Washer, Dryer, Range Hood
- Laundry: Main Level, Electric Dryer Hookup, Washer Hookup, Second Floor, In Unit
Features
- Closet, Bonus Room
- Flooring: Carpet, Hardwood, Flooring - Wall to Wall Carpet
- Has basement: Yes
- Has fireplace: No
- Common walls with other units/homes: 2+ Common Walls
Interior area
- Total structure area: 855
- Total interior livable area: 855 sqft
- Finished area above ground: 855
Property
Parking
- Total spaces: 1
- Parking features: Off Street, Exclusive Parking
- Uncovered spaces: 1
Accessibility
- Accessibility features: No
Features
- Entry location: Unit Placement(Upper)
Details
- Parcel number: 2832956
- Zoning: RES
- Other equipment: Intercom
Construction
Type & style
- Home type: Townhouse
- Property subtype: Condominium, Townhouse
Materials
- Frame
- Roof: Shingle
Condition
- Year built: 1910
Utilities & green energy
- Sewer: Public Sewer
- Water: Public
- Utilities for property: for Electric Range, for Electric Dryer, Washer Hookup
Community & HOA
Community
- Features: Public Transportation, Park, Medical Facility, Highway Access, House of Worship, Public School, T-Station
- Security: Intercom
HOA
- Amenities included: Storage
- Services included: Insurance, Maintenance Structure, Maintenance Grounds, Snow Removal
- HOA fee: $267 monthly
Location
- Region: Fall River
Financial & listing details
- Price per square foot: $269/sqft
- Tax assessed value: $177,700
- Annual tax amount: $1,955
- Date on market: 9/5/2026
Estimated market value
$228,500
$217,000 - $240,000
$1,496/mo
Price history
| Date | Event | Price |
|---|---|---|
| 9/27/2026 | Price change | $2,500-98.9%$3/sqft |
Source: MLS PIN #73583121 Report a problem | ||
| 8/11/2026 | Pending sale | $230,000$269/sqft |
Source: MLS PIN #73554877 Report a problem | ||
| 7/28/2026 | Contingent | $230,000$269/sqft |
Source: MLS PIN #73554877 Report a problem | ||
| 7/25/2026 | Listed for sale | $230,000+117%$269/sqft |
Source: MLS PIN #73554877 Report a problem | ||
| 9/29/2003 | Sold | $106,000+430%$124/sqft |
Source: Public Record Report a problem | ||
| 12/12/2001 | Sold | $20,000$23/sqft |
Source: Public Record Report a problem | ||
Public tax history
| Year | Property taxes | Tax assessment |
|---|---|---|
| 2025 | $1,948 +14.3% | $170,100 +14.7% |
| 2024 | $1,704 +30.5% | $148,300 +39.4% |
| 2023 | $1,306 +5.1% | $106,400 +8% |
| 2022 | $1,243 -3.9% | $98,500 +5.3% |
| 2021 | $1,293 +13.1% | $93,500 +18.2% |
| 2020 | $1,143 +2.9% | $79,100 +3.8% |
| 2019 | $1,111 +27.7% | $76,200 +28.1% |
| 2018 | $870 -18.2% | $59,500 -21.6% |
| 2017 | $1,063 +5.7% | $75,900 +2.8% |
| 2016 | $1,006 -3.4% | $73,800 -7.3% |
| 2015 | $1,041 -3.4% | $79,600 -7.1% |
| 2014 | $1,078 +3.8% | $85,700 -1.6% |
| 2013 | $1,039 +5.3% | $87,100 -3.1% |
| 2012 | $987 +8.6% | $89,900 -10.5% |
| 2010 | $909 +1.1% | $100,500 -9.9% |
| 2009 | $899 -2.1% | $111,500 -6.9% |
| 2008 | $918 +6.1% | $119,700 -0.7% |
| 2007 | $865 | $120,500 |
Find assessor info on the county website
Monthly payment
Est. payment
Payment breakdown
Explore the cost of this home by adjusting the details. Changes won't be saved.Climate risks
Neighborhood: Bank Street
Nearby schools
Schools provided by the listing agent
- Elementary: Mary Fonseca Elementary School
- Middle: Morton Middle School
- High: Bmc Durfee High School
Source: MLS PIN. This data may not be complete. We recommend contacting the local school district to confirm school assignments for this home.
Similar homes
- $229,0002 bd1 ba731 sqftBank Street Condominiums, Fall River, MA 02720For Sale
 MLS ID #73568263, The BAP Team, Lamacchia Realty, Inc.. MLS PIN
 - $214,9001 bd1 ba1k sqft533 Locust St APT 8, Fall River, MA 02720For Sale
 MLS ID #73552542, The J. Pavao Team, Keller Williams South Watuppa. MLS PIN
 - $185,0002 bd1 ba750 sqft70 North Ct #F, Fall River, MA 02720For Sale
 MLS ID #73582588, Jeffrey Cabral, Here To There Realty. MLS PIN
 - $199,9001 bd1 ba1k sqft533 Locust St APT 7, Fall River, MA 02720For Sale
 MLS ID #73577857, The J. Pavao Team, Keller Williams South Watuppa. MLS PIN
 - $220,0002 bd1 ba800 sqftBeverage Hill Commons, Pawtucket, RI 02861For Sale
 MLS ID #1421692, Marisela Vasquez, My Dream Home Realty. StateWide MLS RI
