Come see this beautifully updated. 4 bedroom home near Lewisville Lake and Lakeview Marina! No HOA and nestled in a charming suburban neighborhood with that lake community feel. Get cozy in the spacious living room that features an open floorpan, fireplace with gas logs, vaulted ceilings and modern light fixtures. Kitchen boasts stainless appliances, along with both above- and under-cabinet lighting. Primary bedroom with en suite full bathroom, an additional half bath and the laundry room are just down the hall on the lower level. You'll also find updated LVP flooring throughout the first floor. Relax in the primary bath with a jetted tub and separate shower. Double vanity with two medicine cabinets makes this modern bathroom a dream. Upstairs, the landing doubles as a second living area, while the spacious, split bedrooms and newly-updated full bathroom with cabinetry are all conveniently located around that central living space. The upstairs 4th bedroom has a closet with storage outside the room which allows for flexibility: that bonus space could easily become a media room, crafting oasis, game room, or even a dreamy library. The outdoor entertainment areas are just as amazing as the inside! Front porch is perfect for a set of rocking chairs and the back, covered patio with stained concrete has all updated electrical in 2025, outdoor ceiling fans, and twinkle lights to set the mood for a sunset hangout. New AC, solar screens, and EV charger in the garage are all recent updates. Don’t miss this gorgeous, move-in ready home! Full list of upgrades, smart features, and the offer instructions can be found in documents.
Sold
Price Unknown
528 Clancy Ln, Lake Dallas, TX 75065
4beds
2,102sqft
Single Family Residence
Built in 2006
7,100 Square Feet Lot
$396,800 Zestimate®
$--/sqft
$2,716 Estimated rent
Home value
$396,800
$373,000 - $421,000
$2,716/mo
Zestimate® history
Owner options
List your home for rent
$2,716/mo
Rent Zestimate®
Find your next renter with Zillow Rental Manager. Plus, with online applications, you can quickly screen prospective tenants – for free.
$2,716/mo
Rent Zestimate®
Refinance and save
Refinancing to a lower rate could help reduce your monthly payments and save thousands over the life of the loan.
Explore your selling options
Work with a Zillow partner agent
Leverage their expertise and Zillow's premium Showcase listings to get your home seen by more buyers.
Get startedList with your own agent
Get your home in front of millions of buyers by listing it on Zillow.
Learn how to do itSell it yourself
Take full control of how buyers see your home on Zillow by listing For Sale by Owner (FSBO).
List your homeWhat's special
Modern light fixturesFireplace with gas logsStainless appliancesCovered patioJetted tubTwinkle lightsCharming suburban neighborhood
Zillow last checked:
Listing updated:
Listed by:
Katie Brown 0710911 (972)966-6683,
Repeat Realty, LLC 972-966-6683
Bought with:
Steve Davies
Ebby Halliday, REALTORS
Source: NTREIS,MLS#: 21064288
Facts & features
Interior
Bedrooms & bathrooms
- Bedrooms: 4
- Bathrooms: 3
- Full bathrooms: 2
- 1/2 bathrooms: 1
Primary bedroom
- Features: Ceiling Fan(s), Walk-In Closet(s)
- Level: First
- Dimensions: 14 x 13
Bedroom
- Features: Ceiling Fan(s), Split Bedrooms
- Level: Second
- Dimensions: 16 x 11
Bedroom
- Features: Ceiling Fan(s), Split Bedrooms
- Level: Second
- Dimensions: 15 x 12
Bedroom
- Features: Split Bedrooms
- Level: Second
- Dimensions: 20 x 11
Bonus room
- Features: Closet Cabinetry
- Level: Second
- Dimensions: 11 x 8
Dining room
- Level: First
- Dimensions: 10 x 9
Other
- Features: Dual Sinks, Jetted Tub, Separate Shower
- Level: First
- Dimensions: 8 x 8
Half bath
- Level: First
- Dimensions: 6 x 5
Kitchen
- Features: Pantry
- Level: First
- Dimensions: 11 x 10
Laundry
- Level: First
- Dimensions: 6 x 5
Living room
- Features: Ceiling Fan(s), Fireplace
- Level: First
- Dimensions: 17 x 16
Heating
- Central, Fireplace(s), Natural Gas
Cooling
- Attic Fan, Central Air, Ceiling Fan(s), Electric
Appliances
- Included: Dishwasher, Electric Range, Disposal, Gas Water Heater, Microwave
- Laundry: Washer Hookup, Electric Dryer Hookup, Laundry in Utility Room
Features
- Decorative/Designer Lighting Fixtures, Double Vanity, High Speed Internet, Pantry, Cable TV, Vaulted Ceiling(s), Walk-In Closet(s)
- Flooring: Carpet, Ceramic Tile, Luxury Vinyl Plank
- Windows: Window Coverings
- Has basement: No
- Number of fireplaces: 1
- Fireplace features: Gas Log
Interior area
- Total interior livable area: 2,102 sqft
Property
Parking
- Total spaces: 2
- Parking features: Driveway, Garage Faces Front
- Attached garage spaces: 2
- Has uncovered spaces: Yes
Features
- Levels: Two
- Stories: 2
- Patio & porch: Front Porch, Patio, Covered
- Exterior features: Lighting, Rain Gutters
- Pool features: None
- Fencing: Wood
Lot
- Size: 7,100 Square Feet
- Features: Back Yard, Interior Lot, Lawn, Landscaped, Subdivision, Sprinkler System
Details
- Additional structures: Shed(s)
- Parcel number: R259533
Construction
Type & style
- Home type: SingleFamily
- Architectural style: Traditional,Detached
- Property subtype: Single Family Residence
Materials
- Brick
- Foundation: Slab
- Roof: Composition,Shingle
Condition
- Year built: 2006
Utilities & green energy
- Sewer: Public Sewer
- Water: Public
- Utilities for property: Sewer Available, Underground Utilities, Water Available, Cable Available
Green energy
- Energy efficient items: Insulation, Lighting, Thermostat, Windows
Community & HOA
Community
- Features: Curbs
- Security: Security System, Smoke Detector(s), Security Lights
- Subdivision: Legacy Oaks Add
HOA
- Has HOA: No
Location
- Region: Lake Dallas
Financial & listing details
- Tax assessed value: $357,000
- Annual tax amount: $5,529
- Date on market: 9/19/2025
- Cumulative days on market: 7 days
- Listing terms: Cash,Conventional,FHA,VA Loan
- Exclusions: Cabinets and shelving in laundry and garage, pegboard, all wall decor, shelving, hooks, and wall baskets, curtains, and all patio furniture/fire pit
Price history
| Date | Event | Price |
|---|---|---|
| 10/16/2025 | Sold | -- |
Source: NTREIS #21064288 Report a problem | ||
| 10/4/2025 | Pending sale | $415,000$197/sqft |
Source: NTREIS #21064288 Report a problem | ||
| 9/27/2025 | Contingent | $415,000$197/sqft |
Source: NTREIS #21064288 Report a problem | ||
| 9/19/2025 | Listed for sale | $415,000+113.2%$197/sqft |
Source: NTREIS #21064288 Report a problem | ||
| 8/7/2013 | Listing removed | $194,650$93/sqft |
Source: RE/MAX NORTH ASSOCIATES III #11967593 Report a problem | ||
| 6/21/2013 | Price change | $194,650-2.7%$93/sqft |
Source: RE/MAX NORTH ASSOCIATES III #11967593 Report a problem | ||
| 6/8/2013 | Listed for sale | $199,950$95/sqft |
Source: REMAX North Associates #11967593 Report a problem | ||
| 10/19/2009 | Sold | -- |
Source: Public Record Report a problem | ||
Public tax history
| Year | Property taxes | Tax assessment |
|---|---|---|
| 2025 | $5,376 -2.8% | $357,000 +3.1% |
| 2024 | $5,529 +11.7% | $346,294 +10% |
| 2023 | $4,951 -14.5% | $314,813 +10% |
| 2022 | $5,787 +1.2% | $286,194 +10% |
| 2021 | $5,721 +7.6% | $260,176 +10% |
| 2020 | $5,319 +9.4% | $236,524 +1.9% |
| 2019 | $4,864 +5.9% | $232,000 +18.4% |
| 2018 | $4,594 +21.8% | $195,939 +10% |
| 2017 | $3,771 | $178,126 +10% |
| 2016 | $3,771 +3.5% | $161,933 +10% |
| 2015 | $3,642 | $147,212 |
| 2014 | $3,642 | $147,212 |
| 2013 | $3,642 | $147,212 +0.8% |
| 2012 | -- | $146,042 -3.1% |
| 2011 | -- | $150,758 +1.1% |
| 2010 | -- | $149,169 |
| 2009 | -- | $149,169 +2.2% |
| 2007 | -- | $145,960 +3988.5% |
| 2005 | $96 | $3,570 +2% |
| 2004 | -- | $3,500 |
Find assessor info on the county website
Neighborhood: 75065
Nearby homes
- $339,6003 bd2 ba1.7k sqft526 Clancy Ln, Lake Dallas, TX 75065Off Market
- $414,0003 bd2 ba1.8k sqft530 Clancy Ln, Lake Dallas, TX 75065Off Market
- $--4 bd3 ba1.8k sqft527 Mattie Ln, Lake Dallas, TX 75065Sold
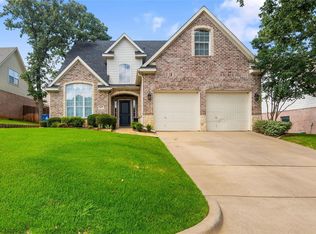
- $339,5003 bd2 ba1.5k sqft524 Clancy Ln, Lake Dallas, TX 75065Off Market
- $365,0003 bd3 ba1.8k sqft525 Mattie Ln, Lake Dallas, TX 75065Off Market
- $353,6004 bd3 ba1.7k sqft529 Mattie Ln, Lake Dallas, TX 75065Off Market
- $347,3003 bd2 ba1.7k sqft532 Clancy Ln, Lake Dallas, TX 75065Off Market
- $--4 bd3 ba2k sqft527 Clancy Ln, Lake Dallas, TX 75065Sold
Nearby schools
GreatSchools rating
- 6/10Lake Dallas Elementary SchoolGrades: PK-5Distance: 0.5 mi
- 6/10Lake Dallas Middle SchoolGrades: 6-8Distance: 0.4 mi
- 6/10Lake Dallas High SchoolGrades: 9-12Distance: 2.3 mi
Schools provided by the listing agent
- Elementary: Lake Dallas
- Middle: Lake Dallas
- High: Lake Dallas
- District: Lake Dallas ISD
Source: NTREIS. This data may not be complete. We recommend contacting the local school district to confirm school assignments for this home.
Get a cash offer in 3 minutes
Find out how much your home could sell for in as little as 3 minutes with a no-obligation cash offer.
Estimated market value
$396,800
Get a cash offer in 3 minutes
Find out how much your home could sell for in as little as 3 minutes with a no-obligation cash offer.
Estimated market value
$396,800
- Texas
- Denton County
- Lake Dallas
- 75065
- 528 Clancy Ln
