Skip main navigation
Sold
  • Price Unknown

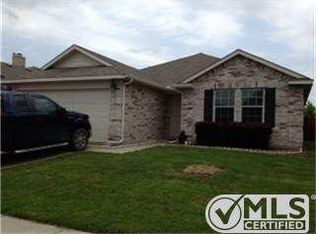
    528 Cleveland Dr, Lavon, TX 75166

    5beds
    2,924sqft
    Single Family Residence
    Built in 2006
    5,662.8 Square Feet Lot
    $350,600 Zestimate®
    $--/sqft
    $2,643 Estimated rent

    Home value

    $350,600

    $333,000 - $368,000

    $2,643/mo

    Zestimate® history
    Loading
    Loading...

    Owner options

    List your home for rent

    $2,643/mo

    Rent Zestimate®

    Find your next renter with Zillow Rental Manager. Plus, with online applications, you can quickly screen prospective tenants – for free.

    Learn more

    $2,643/mo

    Rent Zestimate®

    Refinance and save

    $288/mo

    Est. payment

    Refinancing to a lower rate could help reduce your monthly payments and save thousands over the life of the loan.

    See today's rates

    $288/mo

    Est. payment

    Explore your selling options

    Work with a Zillow partner agent

    Leverage their expertise and Zillow's premium Showcase listings to get your home seen by more buyers.

    Get started

    List with your own agent

    Get your home in front of millions of buyers by listing it on Zillow.

    Learn how to do it

    Sell it yourself

    Take full control of how buyers see your home on Zillow by listing For Sale by Owner (FSBO).

    List your home

    What's special

    Modern eleganceUpgraded lighting fixturesPlush carpetFitness centerWalking trailsEngineered hardwood floorsFresh paint
    This completely updated home that shows like a model home and is priced to sell! Offering 5 bedrooms(primary down), 2 living areas, a private office, formal dining room. Some of the recent updates include granite, stainless appliances, laminate wood flooring, carpet, paint, lighting fixtures and can lights, Outdoor amenities include a generous extended patio area and arbor. The community boast a pool, parks, a fitness center, walking trails and a pond. Sellers are motivated, bring us an offer on this beautiful home.

    Zillow last checked:

    Listing updated:

    Listed by:

    Mark Wallar 0444388 972-333-4027,

    Coldwell Banker Apex, REALTORS 972-783-1919

    Bought with:

    Flor Alvarado

    Keller Williams Fort Worth

    Source: NTREIS,MLS#: 20539903

    Facts & features

    Interior

    Bedrooms & bathrooms
    • Bedrooms: 5
    • Bathrooms: 3
    • Full bathrooms: 2
    • 1/2 bathrooms: 1
    Bedroom
    • Level: First
    • Dimensions: 10 x 12
    Breakfast room nook
    • Features: Built-in Features, Eat-in Kitchen
    • Level: First
    • Dimensions: 16 x 13
    Heating
    • Central, Electric
    Cooling
    • Central Air
    Appliances
    • Included: Dishwasher, Electric Cooktop, Electric Oven, Electric Range, Electric Water Heater, Disposal, Microwave
    • Laundry: Laundry in Utility Room
    Features
    • Built-in Features, Decorative/Designer Lighting Fixtures, Eat-in Kitchen, Granite Counters, High Speed Internet, Kitchen Island, Other, Pantry, Cable TV, Walk-In Closet(s)
    • Flooring: Carpet, Ceramic Tile, Laminate, Wood
    • Has basement: No
    • Number of fireplaces: 1
    • Fireplace features: Living Room, Wood Burning
    Interior area
    • Total interior livable area: 2,924 sqft

    Property

    Parking
    • Total spaces: 2
    • Parking features: Driveway, Garage, Garage Door Opener, Inside Entrance
    • Attached garage spaces: 2
    • Has uncovered spaces: Yes
    Features
    • Levels: Two
    • Stories: 2
    • Patio & porch: Covered
    • Exterior features: Other, Private Yard
    • Pool features: None
    • Fencing: Wood
    Lot
    • Size: 5,662 sqft
    • Features: Interior Lot, Subdivision, Sprinkler System, Few Trees
    Details
    • Parcel number: R909500J00501

    Construction

    Type & style
    • Home type: SingleFamily
    • Architectural style: Traditional,Detached
    • Property subtype: Single Family Residence
    Materials
    • Brick
    • Foundation: Slab
    • Roof: Composition
    Condition
    • Year built: 2006

    Utilities & green energy

    • Sewer: Public Sewer
    • Water: Public
    • Utilities for property: Sewer Available, Water Available, Cable Available

    Community & neighborhood

    Community
    • Community features: Curbs
    Location
    • Region: Lavon
    • Subdivision: Heritage East A Ph 1 Add

    HOA & financial

    HOA
    • Has HOA: Yes
    • HOA fee: $288 quarterly
    • Services included: All Facilities, Association Management, Maintenance Grounds
    • Association name: Lavon Grand Heritage
    • Association phone: 972-372-0752

    Price history

    DateEventPrice
    8/14/2024Listing removed$374,000$128/sqft
    Source: Coldwell Banker Apex, Realtors #20539903 Report a problem
    8/14/2024Listed for sale$374,000$128/sqft
    Source: Coldwell Banker Apex, Realtors #20539903 Report a problem
    8/8/2024Sold--
    Source: NTREIS #20539903 Report a problem
    7/4/2024Pending sale$374,000$128/sqft
    Source: Coldwell Banker Apex, Realtors #20539903 Report a problem
    7/4/2024Contingent$374,000$128/sqft
    Source: NTREIS #20539903 Report a problem
    6/21/2024Price change$374,000-3.9%$128/sqft
    Source: NTREIS #20539903 Report a problem
    4/8/2024Price change$389,000-2.5%$133/sqft
    Source: NTREIS #20539903 Report a problem
    2/29/2024Price change$399,000-3.9%$136/sqft
    Source: NTREIS #20539903 Report a problem
    2/22/2024Listed for sale$415,000+161%$142/sqft
    Source: NTREIS #20539903 Report a problem
    12/4/2010Listing removed$159,000$54/sqft
    Source: NRT Dallas #11387896 Report a problem
    10/17/2010Price change$159,000-9.7%$54/sqft
    Source: NRT Dallas #11387896 Report a problem
    8/1/2010Price change$176,000-2.1%$60/sqft
    Source: NRT Dallas #11387896 Report a problem
    7/20/2010Price change$179,800+0.4%$61/sqft
    Source: NRT Dallas #11387896 Report a problem
    5/21/2010Price change$179,000-4.7%$61/sqft
    Source: NRT Dallas #11387896 Report a problem
    4/22/2010Listed for sale$187,750$64/sqft
    Source: NRT Dallas #11387896 Report a problem

    Public tax history

    YearProperty taxesTax assessment
    2025$5,156 -13.9%$342,115 -3.3%
    2024$5,986 +11.5%$353,904 +10%
    2023$5,370 -12.6%$321,731 +10%
    2022$6,144 +2.4%$292,483 +10%
    2021$5,998 +1.9%$265,894 +5%
    2020$5,885 +10.4%$253,319 +1.1%
    2019$5,330 -3.6%$250,571 -0.6%
    2018$5,528 +5.5%$252,050 +10%
    2017$5,240 $229,136 +4.7%
    2016$5,240 +33.1%$218,749 +13.2%
    2015$3,937 $193,263 +6.8%
    2014$3,937 $180,929 +11.9%
    2013-- $161,675 -3.2%
    2012-- $167,009 -6.1%
    2011-- $177,815 +7.3%
    2010-- $165,676 -7.7%
    2009-- $179,511 -1.6%
    2008-- $182,385 +15.5%
    2007-- $157,850

    Find assessor info on the county website

    Neighborhood: 75166

    Nearby schools

    GreatSchools rating
    Schools provided by the listing agent
    • Elementary: Mcclendon
    • Middle: Leland Edge
    • High: Community
    • District: Community ISD

    Source: NTREIS. This data may not be complete. We recommend contacting the local school district to confirm school assignments for this home.

    Get a cash offer in 3 minutes
    Find out how much your home could sell for in as little as 3 minutes with a no-obligation cash offer.
    Estimated market value
    $350,600
    Get a cash offer in 3 minutes
    Find out how much your home could sell for in as little as 3 minutes with a no-obligation cash offer.
    Estimated market value
    $350,600