A HERITAGE NORTH BEAUTY REIMAGINED! This former parade home has been lovingly and meticulously transformed into a modern farmhouse that would impress anyone looking to surround themselves with the warm and inviting feelings that only a bright farmhouse design can bring. Updated with the perfect blend of traditional comfort and contemporary sleekness. Shiplap walls, hanging pegs, and farmhouse trim features strategically placed for visual interest. New wide plank engineered hardwood flooring placed throughout the entire first floor and complimentary prefinished hardwood flooring in all areas upstairs. No carpet. Kitchen: Updated and professionally finished kitchen cabinetry. New subway tile, Silestone quartz countertops, waterfall island with integrated sink (beautiful and sleek), Grohe faucet, lighting, shiplap, shuttle, Bosch dishwasher, LG microwave/air fry convection oven combo, a gorgeous, white, glass front Samsung complete this modern kitchen design. The living/family room has been redesigned to give a more modern and open feeling. The trey ceiling adds to the unrestricted experience of the space. Add tunes flowing from the surround sound speakers for the full effect of this relaxing space. This gorgeous living spot incorporates an additional sitting or dining area which becomes the perfect place to host friends and family for all things that gather us together. Fully redesigned and upgraded primary and primary bath. French doors leading to deck. Primary bath has been thoughtfully designed to add openness and flow to the room. The marble tile, open design shower, barn door, and Pottery Barn soaking tub make the master bath a delightful place to start and end your day. Professionally designed and built closet system to keep things perfectly organized and dust free. In keeping with all the unique features of this home, you'll find an additional pantry that keeps everything in place and displayed beautifully. An amazing and bright bonus room that serves as the ideal lounging spot for binging the latest series or to gather everyone for a fun night of board games. Laundry: New decorative tile flooring, cabinets, shiplap, LG ThinQ washer/dryer (conveys), and trim. This home offers a plethora of outdoor living spaces. In back, step outside to your comfy screened porch to take advantage of those nice evenings and the sounds of nature. Expansive deck and patio to enlarge your outdoor living experience. New Trex decking and black aluminum railing make this another happy place to visit daily. Take a stroll around your uniquely private backyard. Beautiful trees, rose bushes, and shrubs adorn the perimeter which provides privacy, visual interest, and texture. An excellent yard for a pool or inground hot tub. In front, there's a wonderful wrap around porch that calls for comfy seating and a tall glass of something yummy. Then, there's the notable feature that gives this home top rankings in almost everyone's book...the upstairs balcony! What an amazing space to enjoy the outdoors and the wonderful community. Even the garage has special touches including newer rubber tile flooring, storage options, tiled backsplash at the utility sink, and a Tesla electric vehicle charger. Other new/newer/updated general items include: Roof, tankless hot water heater, window trim, blinds, electrical, lights/ceiling fans, trim, baseboards, shiplap, door hardware, thermostat (Nest), Ring security system, and half bath.
Sold for $810,000
$810,000
528 Clifton Blue St, Wake Forest, NC 27587
4beds
2,963sqft
Single Family Residence, Residential
Built in 2007
10,454 Square Feet Lot
$795,000 Zestimate®
$273/sqft
$3,018 Estimated rent
Home value
$795,000
$755,000 - $843,000
$3,018/mo
Zestimate® history
Owner options
List your home for rent
$3,018/mo
Rent Zestimate®
Find your next renter with Zillow Rental Manager. Plus, with online applications, you can quickly screen prospective tenants – for free.
$3,018/mo
Rent Zestimate®
Refinance and save
$5,130/mo
Est. payment
Refinancing to a lower rate could help reduce your monthly payments and save thousands over the life of the loan.
$5,130/mo
Est. payment
Explore your selling options
Work with a Zillow partner agent
Leverage their expertise and Zillow's premium Showcase listings to get your home seen by more buyers.
Get startedList with your own agent
Get your home in front of millions of buyers by listing it on Zillow.
Learn how to do itSell it yourself
Take full control of how buyers see your home on Zillow by listing For Sale by Owner (FSBO).
List your homeWhat's special
Wrap around porchFarmhouse trimBright bonus roomNew trex deckingShiplap wallsWaterfall islandExpansive deck and patio
Zillow last checked:
Listing updated:
Listed by:
Gina Dula 919-616-7040,
Raleigh Home 360, LLC
Bought with:
Jamyra Antionette Lashley, 322145
DIVINE FOG REALTY COMPANY RALE
Source: Doorify MLS,MLS#: 10088030
Facts & features
Interior
Bedrooms & bathrooms
- Bedrooms: 4
- Bathrooms: 4
- Full bathrooms: 3
- 1/2 bathrooms: 1
Heating
- Central, Forced Air, Natural Gas
Cooling
- Ceiling Fan(s), Central Air, Electric
Appliances
- Included: Built-In Electric Oven, Convection Oven, Cooktop, Dishwasher, Electric Cooktop, Electric Oven, Electric Water Heater, Microwave, Plumbed For Ice Maker, Refrigerator, Tankless Water Heater, Vented Exhaust Fan, Oven, Washer
- Laundry: Laundry Room, Main Level
Features
- Breakfast Bar, Ceiling Fan(s), Chandelier, Double Vanity, Eat-in Kitchen, Entrance Foyer, High Ceilings, High Speed Internet, Kitchen Island, Living/Dining Room Combination, Open Floorplan, Pantry, Master Downstairs, Quartz Counters, Recessed Lighting, Room Over Garage, Separate Shower, Smart Camera(s)/Recording, Smart Thermostat, Smooth Ceilings, Soaking Tub, Sound System, Stone Counters, Storage, Walk-In Shower
- Flooring: Ceramic Tile, Hardwood, Marble, Plank, Simulated Wood, Tile
- Doors: French Doors
- Windows: Blinds, Insulated Windows, Plantation Shutters, Window Coverings
- Common walls with other units/homes: No Common Walls
Interior area
- Total structure area: 2,963
- Total interior livable area: 2,963 sqft
- Finished area above ground: 2,963
- Finished area below ground: 0
Property
Parking
- Total spaces: 4
- Parking features: Additional Parking, Attached, Electric Vehicle Charging Station(s), Enclosed, Garage, Garage Door Opener, Garage Faces Side
- Attached garage spaces: 2
- Uncovered spaces: 2
Features
- Levels: Two
- Stories: 2
- Patio & porch: Covered, Deck, Front Porch, Patio, Rear Porch, Screened, Side Porch, Wrap Around
- Exterior features: Balcony, Basketball Court, Fenced Yard, In Parade of Homes, Lighting, Private Entrance, Private Yard, Rain Gutters, Smart Camera(s)/Recording, Smart Light(s), Other
- Fencing: Back Yard
- Has view: Yes
- View description: Neighborhood
Lot
- Size: 10,454 Square Feet
- Features: Back Yard, Corner Lot, Few Trees, Front Yard, Level, Near Golf Course, Private, Sprinklers In Front, Sprinklers In Rear
Details
- Additional structures: Garage(s)
- Parcel number: 1840756181
- Special conditions: Standard
Construction
Type & style
- Home type: SingleFamily
- Architectural style: Craftsman, Farmhouse, Traditional
- Property subtype: Single Family Residence, Residential
Materials
- Frame, HardiPlank Type, Lap Siding
- Foundation: Block, Brick/Mortar, Raised
- Roof: Asphalt
Condition
- New construction: No
- Year built: 2007
Utilities & green energy
- Sewer: Public Sewer
- Water: Public
- Utilities for property: Cable Available, Electricity Connected, Natural Gas Available, Natural Gas Connected, Phone Available, Sewer Connected, Water Available, Water Connected, Underground Utilities
Green energy
- Energy efficient items: Appliances, Lighting, Thermostat, Water Heater, Windows
Community & HOA
Community
- Features: Sidewalks, Street Lights
- Subdivision: Heritage North
HOA
- Has HOA: Yes
- Amenities included: Management
- Services included: Sewer, Storm Water Maintenance
- HOA fee: $289 annually
Location
- Region: Wake Forest
Financial & listing details
- Price per square foot: $273/sqft
- Tax assessed value: $692,810
- Annual tax amount: $5,896
- Date on market: 4/9/2025
- Road surface type: Asphalt
Price history
| Date | Event | Price |
|---|---|---|
| 5/21/2025 | Sold | $810,000$273/sqft |
Source:  Doorify MLS #10088030 Report a problem Doorify MLS #10088030 Report a problem | ||
| 4/17/2025 | Pending sale | $810,000$273/sqft |
Source: Doorify MLS #10088030 Report a problem | ||
| 4/9/2025 | Listed for sale | $810,000+116%$273/sqft |
Source: Doorify MLS #10088030 Report a problem | ||
| 6/11/2010 | Sold | $375,000-12.8%$127/sqft |
Source: Public Record Report a problem | ||
| 8/8/2009 | Listing removed | $429,900$145/sqft |
Source: REMAX Hometown Report a problem | ||
| 2/5/2009 | Price change | $429,900-1.1%$145/sqft |
Source: RE/MAX Hometown #1644404 Report a problem | ||
| 9/23/2008 | Listed for sale | $434,900+11.5%$147/sqft |
Source: Postlets #1623776 Report a problem | ||
| 1/25/2008 | Sold | $390,000$132/sqft |
Source: Public Record Report a problem | ||
Public tax history
| Year | Property taxes | Tax assessment |
|---|---|---|
| 2025 | $5,798 +0.4% | $692,810 +12.4% |
| 2024 | $5,776 +22.1% | $616,596 +52.1% |
| 2023 | $4,731 +4.2% | $405,433 |
| 2022 | $4,539 +1.8% | $405,433 |
| 2021 | $4,459 | $405,433 |
| 2020 | $4,459 -5.2% | $405,433 +7.4% |
| 2019 | $4,704 | $377,503 |
| 2018 | $4,704 +9.3% | $377,503 |
| 2017 | $4,305 +1.3% | $377,503 |
| 2016 | $4,250 -7.6% | $377,503 -6.5% |
| 2015 | $4,601 +3.3% | $403,792 |
| 2014 | $4,454 | $403,792 |
| 2013 | -- | $403,792 |
| 2012 | -- | $403,792 |
| 2011 | -- | $403,792 |
| 2010 | -- | $403,792 |
| 2009 | -- | $403,792 |
Find assessor info on the county website
Neighborhood: 27587
Nearby homes
- $567,1004 bd3 ba2.4k sqft524 Clifton Blue St, Wake Forest, NC 27587Off Market
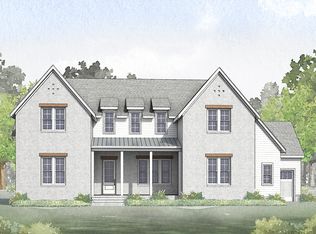
- from $1,399,0004 bd5 ba4.3k sqftMontgomery A Plan, Lowery Estates, Wake Forest, NC 27587New Construction
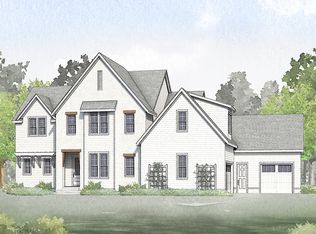
- from $1,349,0004 bd5 ba4.2k sqftStanton AR Plan, Lowery Estates, Wake Forest, NC 27587New Construction
- $687,900-- bd3 ba3.3k sqft509 Otway Rd, Wake Forest, NC 27587Off Market
- $737,900-- bd3 ba3k sqft532 Clifton Blue St, Wake Forest, NC 27587Off Market
- $620,2004 bd3 ba2.9k sqft520 Clifton Blue St, Wake Forest, NC 27587Off Market
- $604,2955 bd4 ba3.3k sqft2925 Hanging Valley Way, Wake Forest, NC 27587Sold
- $595,1455 bd4 ba3.1k sqft2917 Hanging Valley Way, Wake Forest, NC 27587Sold
Nearby schools
GreatSchools rating
- 9/10Heritage ElementaryGrades: PK-5Distance: 1.2 mi
- 10/10Heritage MiddleGrades: 6-8Distance: 1 mi
- 7/10Heritage High SchoolGrades: 9-12Distance: 1.4 mi
Schools provided by the listing agent
- Elementary: Wake - Heritage
- Middle: Wake - Heritage
- High: Wake - Heritage
Source: Doorify MLS. This data may not be complete. We recommend contacting the local school district to confirm school assignments for this home.
Get a cash offer in 3 minutes
Find out how much your home could sell for in as little as 3 minutes with a no-obligation cash offer.
Estimated market value
$795,000
Get a cash offer in 3 minutes
Find out how much your home could sell for in as little as 3 minutes with a no-obligation cash offer.
Estimated market value
$795,000
- North Carolina
- Wake County
- Wake Forest
- 27587
- 528 Clifton Blue St
Nearby cities
Nearby zip codes
Other Wake Forest Topics
