Skip main navigation
Sold for $420,000
  • $420,000

    528 Clubside Dr #235, Taneytown, MD 21787

    2beds
    2,036sqft
    Condominium
    Built in 2008
    -- sqft lot
    $428,000 Zestimate®
    $206/sqft
    $2,434 Estimated rent

    Home value

    $428,000

    $394,000 - $467,000

    $2,434/mo

    Zestimate® history
    Loading
    Loading...

    Owner options

    List your home for rent

    $2,434/mo

    Rent Zestimate®

    Find your next renter with Zillow Rental Manager. Plus, with online applications, you can quickly screen prospective tenants – for free.

    Learn more

    $2,434/mo

    Rent Zestimate®

    Refinance and save

    $2,789/mo

    Est. payment

    Refinancing to a lower rate could help reduce your monthly payments and save thousands over the life of the loan.

    See today's rates

    $2,789/mo

    Est. payment

    Explore your selling options

    Work with a Zillow partner agent

    Leverage their expertise and Zillow's premium Showcase listings to get your home seen by more buyers.

    Get started

    List with your own agent

    Get your home in front of millions of buyers by listing it on Zillow.

    Learn how to do it

    Sell it yourself

    Take full control of how buyers see your home on Zillow by listing For Sale by Owner (FSBO).

    List your home

    What's special

    Cozy gas fireplaceStylish backsplashWalk in showerSpacious thoughtfully designed kitchenVaulted ceilingsCrown moldingLight colored laminate flooring
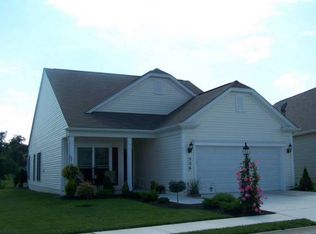
    Welcome to 528 Clubside Drive, a beautifully maintained, single level home located in the highly desirable Carroll Vista 55+ community. This detached home with a two car garage is perfectly situated on a corner lot, offering green space views on three sides. Step inside to an open and airy floor plan flooded with natural light from front to back. At the front of the home, you will find a formal living and dining area featuring light colored laminate flooring, warm tones on the walls, crown molding, decorative ceilings, and built in bookshelves. At the center of the home is a spacious, thoughtfully designed kitchen; a true haven for any cooking enthusiast. It features light cabinetry, a stylish backsplash, dark granite countertops, a full-size pantry, recessed lighting, and a drop in double sink with a window above, letting in even more light as you prepare meals. Just beyond the kitchen is the warm and welcoming family room, complete with vaulted ceilings, recessed lighting, a lighted ceiling fan, a cozy gas fireplace, and sliding glass doors that lead to a composite deck and brick patio. It is the perfect space to relax or entertain, whether you are enjoying a quiet evening or hosting friends and family. The large owner’s suite is a private retreat, with multiple windows, a tray ceiling, lighted ceiling fan, and two closets, including a spacious walk-in. The attached en suite bath offers a luxurious jetted tub, dual vanities, a walk in shower, and a separate water closet for added comfort and convenience. For your guests there is a large second bedroom with ceiling fan, large closet and second full bath with a large shower. Enjoy your morning coffee from the covered front porch or unwind in the evening on your private back deck, dining al fresco and soaking in the peaceful surroundings. Carroll Vista offers a resort-style lifestyle with a stunning clubhouse, indoor and outdoor pools, a hot tub, fitness center, arts and crafts studio, tennis and pickleball courts, and scenic walking paths. With so many amenities just outside your front door, there’s truly no need to take a vacation, it’s all right here!

    Zillow last checked:

    Listing updated:

    Listed by:

    Elaine Kelly 202-352-7704,

    Compass,

    Co-Listing Agent: Johnice Comer 240-876-3799,

    Compass

    Bought with:

    Stephanie Myers, 81072

    Long & Foster Real Estate, Inc.

    Source: Bright MLS,MLS#: MDCR2029642MLS Logo

    Facts & features

    Interior

    Bedrooms & bathrooms
    • Bedrooms: 2
    • Bathrooms: 2
    • Full bathrooms: 2
    • Main level bathrooms: 2
    • Main level bedrooms: 2
    Rooms
    • Room types: Living Room, Dining Room, Bedroom 2, Kitchen, Family Room, Bedroom 1, Laundry, Bathroom 1, Bathroom 2
    Bedroom 1
    • Features: Flooring - Carpet, Ceiling Fan(s), Walk-In Closet(s), Window Treatments
    • Level: Main
    Bedroom 2
    • Features: Ceiling Fan(s), Flooring - Carpet, Window Treatments
    • Level: Main
    Bathroom 1
    • Features: Bathroom - Jetted Tub, Bathroom - Walk-In Shower, Granite Counters, Flooring - Ceramic Tile
    • Level: Main
    Bathroom 2
    • Features: Bathroom - Stall Shower, Granite Counters, Flooring - Ceramic Tile
    • Level: Main
    Dining room
    • Features: Flooring - Laminate Plank, Window Treatments, Crown Molding
    • Level: Main
    Family room
    • Features: Flooring - Laminate Plank, Window Treatments, Fireplace - Gas
    • Level: Main
    Kitchen
    • Features: Granite Counters, Flooring - Laminate Plank, Eat-in Kitchen, Kitchen - Electric Cooking, Pantry
    • Level: Main
    Laundry
    • Level: Main
    Living room
    • Features: Crown Molding, Flooring - Laminate Plank, Window Treatments
    • Level: Main
    Heating
    • Forced Air, Programmable Thermostat, Propane
    Cooling
    • Ceiling Fan(s), Central Air, Programmable Thermostat, Electric
    Appliances
    • Included: Dishwasher, Dryer, Exhaust Fan, Microwave, Oven/Range - Electric, Refrigerator, Washer, Trash Compactor, Tankless Water Heater
    • Laundry: Main Level, Laundry Room
    Features
    • Bathroom - Stall Shower, Breakfast Area, Ceiling Fan(s), Combination Dining/Living, Combination Kitchen/Dining, Crown Molding, Dining Area, Entry Level Bedroom, Family Room Off Kitchen, Flat, Open Floorplan, Kitchen - Table Space, Pantry, Primary Bath(s), Recessed Lighting, Upgraded Countertops, Walk-In Closet(s), Dry Wall, High Ceilings, 9'+ Ceilings, Vaulted Ceiling(s)
    • Flooring: Carpet, Ceramic Tile
    • Doors: Storm Door(s), Sliding Glass
    • Windows: Screens, Window Treatments
    • Has basement: No
    • Number of fireplaces: 1
    • Fireplace features: Gas/Propane
    Interior area
    • Total structure area: 2,036
    • Total interior livable area: 2,036 sqft
    • Finished area above ground: 2,036
    • Finished area below ground: 0

    Property

    Parking
    • Total spaces: 4
    • Parking features: Garage Faces Front, Asphalt, Attached, Driveway
    • Attached garage spaces: 2
    • Uncovered spaces: 2
    Accessibility
    • Accessibility features: Doors - Swing In
    Features
    • Levels: One
    • Stories: 1
    • Patio & porch: Deck, Porch
    • Exterior features: Flood Lights, Sidewalks, Street Lights
    • Pool features: Community
    • Spa features: Bath
    • Has view: Yes
    • View description: Garden, Street
    Details
    • Additional structures: Above Grade, Below Grade
    • Parcel number: 0701045253
    • Zoning: R-100
    • Special conditions: Standard

    Construction

    Type & style
    • Home type: Condo
    • Architectural style: Traditional
    • Property subtype: Condominium
    Materials
    • Vinyl Siding
    • Foundation: Other
    • Roof: Shingle
    Condition
    • Excellent
    • New construction: No
    • Year built: 2008

    Utilities & green energy

    • Sewer: Public Sewer
    • Water: Public

    Community & HOA

    Community
    • Security: Fire Sprinkler System
    • Condo and coop fee: $95 monthly
    • Senior community: Yes
    • Subdivision: Carroll Vista
    HOA
    • Has HOA: Yes
    • Amenities included: Clubhouse, Fitness Center, Spa/Hot Tub, Library, Indoor Pool, Pool, Putting Green, Retirement Community, Sauna, Shuffleboard Court, Tennis Court(s)
    • Services included: Common Area Maintenance, Maintenance Grounds, Pool(s), Snow Removal, Sauna
    • HOA fee: $239 monthly
    • Second HOA name: Carroll Vista Condo Association
    Location
    • Region: Taneytown
    • Municipality: Taneytown

    Financial & listing details

    • Price per square foot: $206/sqft
    • Tax assessed value: $368,033
    • Annual tax amount: $5,146
    • Date on market: 9/17/2025
    • Listing agreement: Exclusive Right To Sell
    • Inclusions: Planters On Front Porch Convey With The Property.
    • Exclusions: Patio Chairs On Front Porch And Back Deck Do Not Convey.
    • Ownership: Condominium

    Price history

    DateEventPrice
    10/22/2025Sold$420,000-1.2%$206/sqft
    Source: Bright MLS #MDCR2029642 Report a problem
    9/23/2025Pending sale$425,000$209/sqft
    Source: Bright MLS #MDCR2029642 Report a problem
    9/17/2025Listed for sale$425,000+34.9%$209/sqft
    Source: Bright MLS #MDCR2029642 Report a problem
    6/26/2020Sold$315,000-3.1%$155/sqft
    Source: Public Record Report a problem
    5/10/2020Pending sale$325,000$160/sqft
    Source: RE/MAX Achievers #MDCR196436 Report a problem
    5/7/2020Listed for sale$325,000+19%$160/sqft
    Source: RE/MAX Achievers #MDCR196436 Report a problem
    10/19/2015Sold$273,000+0.4%$134/sqft
    Source: Public Record Report a problem
    6/14/2011Sold$272,000-18.8%$134/sqft
    Source: Public Record Report a problem
    8/12/2008Sold$335,000$165/sqft
    Source: Public Record Report a problem

    Public tax history

    YearProperty taxesTax assessment
    2025$5,254 +3.3%$368,033 +8.5%
    2024$5,086 +9.3%$339,067 +9.3%
    2023$4,652 +3.1%$310,100
    2022$4,513 +3.2%$310,100 +6.4%
    2021$4,374 +3.3%$291,567 +3.3%
    2020$4,235 +2.8%$282,300
    2019$4,119 +220.2%$282,300 +5.8%
    2018$1,286 -66.9%$266,833 +3%
    2017$3,887 $259,100 +2%
    2016-- $253,900 +2.1%
    2015-- $248,700 +2.1%
    2014-- $243,500
    2013-- $243,500
    2012-- $243,500 -8.6%
    2011-- $266,500 +2.8%
    2010-- $259,200 +2.9%
    2009-- $251,840 +214.8%
    2008-- $80,000
    2007-- $80,000
    Find assessor info on the county website

    Neighborhood: 21787

    Nearby schools

    GreatSchools rating
    Schools provided by the listing agent
    • District: Carroll County Public Schools

    Source: Bright MLS. This data may not be complete. We recommend contacting the local school district to confirm school assignments for this home.

    Get a cash offer in 3 minutes
    Find out how much your home could sell for in as little as 3 minutes with a no-obligation cash offer.
    Estimated market value
    $428,000
    Get a cash offer in 3 minutes
    Find out how much your home could sell for in as little as 3 minutes with a no-obligation cash offer.
    Estimated market value
    $428,000