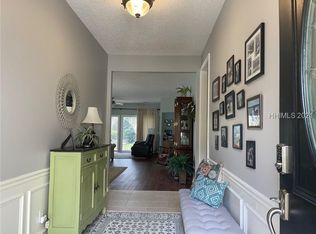
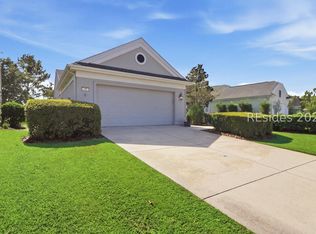
Popular Peliсаn Μodel in Ѕun Citу Hilton Head! Thіs lіght-filled 2-bedroom + den home offers the open, comfortable floor plan that makes the Pelican one of Sun City's most popular models. Luxury vinyl flooring flows through the main living areas, creating a clean, updated look and easy-care lifestyle. The bright eat-in kitchen features a charming bay window, bringing in plenty of natural light and creating a welcoming space for casual dining. The primary bath includes thoughtful updates, while plantation shutters add timeless appeal throughout the home. Step outside to enjoy the private rear patio and wooded setting, complete with a retractable awning for comfortable outdoor living and entertaining. Additional features include an extended garage, attic lift for convenient storage, and abundant closet space throughout the home. The 2020 roof provides added peace of mind. Ideally located in Sun City Hilton Head, this home offers easy access to the community's exceptional amenities, including indoor and outdoor pools, fitness center, tennis and pickleball, golf, walking and biking trails, dog park, ball fields, and numerous clubs and social activities. A wonderful opportunity to enjoy the Sun City lifestyle in a well-maintained and highly desirable Pelican floor plan. Sellers are offering a $2000 allowance for carpet.
Pending
$410,000
528 Colonel Thomas Heyward Road, Bluffton, SC 29909
2beds
1,868sqft
Single Family Residence
Built in 2004
0.3 Acres Lot
$-- Zestimate®
$219/sqft
$-- HOA
What's special
Private rear patioWooded settingExtended garageBright eat-in kitchenLuxury vinyl flooringOpen comfortable floor planCharming bay window
- 5 days
- 73
- 4
Zillow last checked:
Listing updated:
Listed by:
Gary Smythe 843-301-1591,
William Raveis - Carolina LLC
Source: REsides, Inc.,MLS#: 512484
Facts & features
Interior
Bedrooms & bathrooms
- Bedrooms: 2
- Bathrooms: 2
- Full bathrooms: 2
Primary bedroom
- Level: First
Heating
- Central, Gas
Cooling
- Central Air, Electric
Appliances
- Included: Dryer, Dishwasher, Disposal, Microwave, Oven, Range, Refrigerator, Self Cleaning Oven, Washer
Features
- Attic, Ceiling Fan(s), Main Level Primary, Multiple Closets, New Paint, Pull Down Attic Stairs, Separate Shower, Cable TV, Entrance Foyer, Eat-in Kitchen, Pantry
- Flooring: Carpet, Ceramic Tile, Luxury Vinyl, Luxury VinylPlank
- Windows: Bay Window(s), Insulated Windows
Interior area
- Total interior livable area: 1,868 sqft
Video & virtual tour
Property
Parking
- Total spaces: 2
- Parking features: Garage, Two Car Garage
- Garage spaces: 2
Features
- Patio & porch: Rear Porch, Front Porch, Patio
- Exterior features: Sprinkler/Irrigation, Paved Driveway, Porch, Patio, Storm/Security Shutters
- Pool features: Free Form, Other, Screen Enclosure, Community
- Has view: Yes
- View description: Trees/Woods
- Water view: Trees/Woods
Lot
- Size: 0.3 Acres
- Features: 1/4 to 1/2 Acre Lot
Details
- Special conditions: None
Construction
Type & style
- Home type: SingleFamily
- Property subtype: Single Family Residence
Materials
- Stucco
- Roof: Asphalt
Condition
- Year built: 2004
Details
- Builder model: Pelican
Utilities & green energy
- Water: Public
Community & HOA
Community
- Security: Smoke Detector(s)
- Senior community: Yes
- Subdivision: Pine Lakes
HOA
- Amenities included: Basketball Court, Bocce Court, Clubhouse, Dock, Dog Park, Fitness Center, Fire Pit, Gas, Garden Area, Barbecue, Picnic Area, Playground, Pickleball, Pool, RV/Boat Storage, Restaurant, Guard, Tennis Court(s), Trail(s)
Location
- Region: Bluffton
Financial & listing details
- Price per square foot: $219/sqft
- Date on market: 9/30/2026
- Listing terms: Cash,Conventional
Estimated market value
Not available
Estimated sales range
Not available
Not available
Price history
| Date | Event | Price |
|---|---|---|
| 9/30/2026 | Pending sale | $410,000$219/sqft |
Source:  REsides, Inc. #512484 Report a problem REsides, Inc. #512484 Report a problem | ||
| 9/30/2026 | Listed for sale | $410,000+72.6%$219/sqft |
Source: REsides, Inc. #512484 Report a problem | ||
| 4/29/2020 | Sold | $237,500$127/sqft |
Source: Agent Provided Report a problem | ||
| 3/14/2020 | Pending sale | $237,500$127/sqft |
Source: RE/MAX Island Realty #398574 Report a problem | ||
| 2/27/2020 | Price change | $237,500-5%$127/sqft |
Source: RE/MAX Island Realty #398574 Report a problem | ||
| 2/17/2020 | Listed for sale | $250,000$134/sqft |
Source: RE/MAX Island Realty #398574 Report a problem | ||
| 2/7/2020 | Pending sale | $250,000$134/sqft |
Source: RE/MAX Island Realty #398574 Report a problem | ||
| 2/7/2020 | Listed for sale | $250,000$134/sqft |
Source: RE/MAX Island Realty #398574 Report a problem | ||
Public tax history
Tax history is unavailable.
Monthly payment
Est. payment
Payment breakdown
Explore the cost of this home by adjusting the details. Changes won't be saved.Climate risks
Neighborhood: Sun City Hilton Head
- $443,7002 bd2 ba1.8k sqft528 Col Thomas Heyward Rd, Bluffton, SC 29909Off Market

- $---- bd-- ba-- sqft528 Colonel Thomas Heyward Rd, Okatie, SC 29909Off Market
- $---- bd-- ba-- sqft530 Colonel Thomas Heyward Rd, Okatie, SC 29909Off Market
- $341,2002 bd2 ba1.2k sqft530 Col Thomas Heyward Rd, Bluffton, SC 29909Off Market
Similar homes
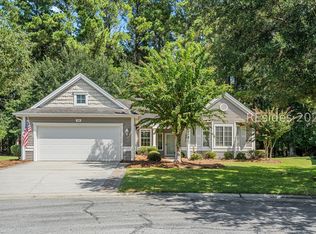
- $409,0002 bd2 ba1.6k sqft340 Hampton Place, Bluffton, SC 29909For Sale
 MLS ID #512856, Savannah Slaughter. REsides, Inc.
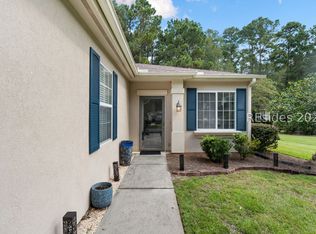
 - $364,9002 bd2 ba1k sqft15 Andover Place, Bluffton, SC 29909For Sale
 MLS ID #513368, Susan Schiavon. REsides, Inc.
 - $420,0002 bd2 ba1.7k sqft23 Wainwright Drive, Bluffton, SC 29909For Sale
 MLS ID #513025, Barbara Garrard. REsides, Inc.
 - $375,0002 bd2 ba1.1k sqft133 Cypress Run, Bluffton, SC 29909For Sale
 MLS ID #512157, COAST PROFESSIONALS. REsides, Inc.
