Skip main navigation
Closed
  • Listing Provided by: Coldwell Banker Realty - Gundaker West Regional
    Bought with: Berkshire Hathaway HomeServices Select Properties
    Price Unknown

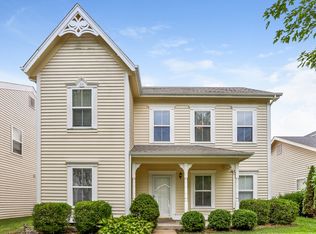
    528 Copper Meadows Ln, O'Fallon, MO 63368

    4beds
    2,752sqft
    Single Family Residence
    Built in 2002
    5,662.8 Square Feet Lot
    $385,300 Zestimate®
    $--/sqft
    $3,066 Estimated rent

    Home value

    $385,300

    $366,000 - $405,000

    $3,066/mo

    Zestimate® history
    Loading
    Loading...

    Owner options

    List your home for rent

    $3,066/mo

    Rent Zestimate®

    Find your next renter with Zillow Rental Manager. Plus, with online applications, you can quickly screen prospective tenants – for free.

    Learn more

    $3,066/mo

    Rent Zestimate®

    Refinance and save

    $593/mo

    Est. payment

    Refinancing to a lower rate could help reduce your monthly payments and save thousands over the life of the loan.

    See today's rates

    $593/mo

    Est. payment

    Explore your selling options

    Work with a Zillow partner agent

    Leverage their expertise and Zillow's premium Showcase listings to get your home seen by more buyers.

    Get started

    List with your own agent

    Get your home in front of millions of buyers by listing it on Zillow.

    Learn how to do it

    Sell it yourself

    Take full control of how buyers see your home on Zillow by listing For Sale by Owner (FSBO).

    List your home

    What's special

    Looking for a Winghaven charmer? Look NO FURTHER! This 4 bed 2.5 bath story and a half, has a wonderful open floor concept with main floor laundry, the primary suite with large en suite and an additional half bath on the main level. The upper level has a HUGE room above the garage that could be used as another primary suite, living area, or rec room. The additional bedrooms & full bath are upstairs as well with LVP throughout. This home is just a short walk away from TONS of amenities including, but not limited to, Shortleaf Brewery, the Tot Lots, Shortwick village which offers wetland, nature and walking trails, playgrounds, sand volleyball courts, basketball courts, garden and community shops! Schedule your showing to be part of the Winghaven Community today!

    Zillow last checked:

    Listing updated:

    Listing Provided by:

    Megan Durham 636-751-4930,

    Coldwell Banker Realty - Gundaker West Regional

    Bought with:

    Diane M Priest Dailey, 2017039694

    Berkshire Hathaway HomeServices Select Properties

    Source: MARIS,MLS#: 23024926MLS LogoOriginating MLS: St. Charles County Association of REALTORS

    Facts & features

    Interior

    Bedrooms & bathrooms
    • Bedrooms: 4
    • Bathrooms: 3
    • Full bathrooms: 2
    • 1/2 bathrooms: 1
    • Main level bathrooms: 2
    • Main level bedrooms: 1
    Bedroom
    • Features: Floor Covering: Luxury Vinyl Plank
    • Level: Main
    Bedroom
    • Features: Floor Covering: Carpeting
    • Level: Upper
    Bedroom
    • Features: Floor Covering: Luxury Vinyl Plank
    • Level: Upper
    Bedroom
    • Features: Floor Covering: Luxury Vinyl Plank
    • Level: Upper
    Bathroom
    • Features: Floor Covering: Ceramic Tile
    • Level: Main
    Bathroom
    • Features: Floor Covering: Ceramic Tile
    • Level: Main
    Bathroom
    • Features: Floor Covering: Ceramic Tile
    • Level: Upper
    Dining room
    • Features: Floor Covering: Luxury Vinyl Plank
    • Level: Main
    Family room
    • Features: Floor Covering: Luxury Vinyl Plank
    • Level: Main
    Kitchen
    • Features: Floor Covering: Luxury Vinyl Plank
    • Level: Main
    Laundry
    • Features: Floor Covering: Luxury Vinyl Plank
    • Level: Main
    Heating
    • Natural Gas, Forced Air
    Cooling
    • Ceiling Fan(s), Central Air, Electric
    Appliances
    • Included: Gas Water Heater, Dishwasher, Disposal, Electric Cooktop, Microwave, Refrigerator, Stainless Steel Appliance(s)
    • Laundry: Main Level
    Features
    • High Ceilings, Special Millwork, Kitchen/Dining Room Combo, Granite Counters
    • Doors: Panel Door(s)
    • Has basement: No
    • Number of fireplaces: 1
    • Fireplace features: Family Room
    Interior area
    • Total structure area: 2,752
    • Total interior livable area: 2,752 sqft
    • Finished area above ground: 2,752
    • Finished area below ground: 0

    Property

    Parking
    • Total spaces: 2
    • Parking features: Attached, Garage
    • Attached garage spaces: 2
    Features
    • Levels: One and One Half
    Lot
    • Size: 5,662 sqft
    • Dimensions: 46 x 128
    Details
    • Parcel number: 201308877000446.0000000
    • Special conditions: Standard

    Construction

    Type & style
    • Home type: SingleFamily
    • Architectural style: Other,Traditional
    • Property subtype: Single Family Residence
    Materials
    • Vinyl Siding
    • Foundation: Slab
    Condition
    • Year built: 2002

    Utilities & green energy

    • Sewer: Public Sewer
    • Water: Public
    • Utilities for property: Natural Gas Available

    Community & neighborhood

    Location
    • Region: Ofallon
    • Subdivision: Winghaven

    HOA & financial

    HOA
    • HOA fee: $593 annually

    Other

    Other facts
    • Listing terms: Cash,Conventional,FHA,VA Loan
    • Ownership: Private
    • Road surface type: Concrete

    Price history

    DateEventPrice
    10/6/2025Listing removed$2,200$1/sqft
    Source: MARIS #25049490 Report a problem
    9/23/2025Price change$2,200-8.3%$1/sqft
    Source: MARIS #25049490 Report a problem
    8/11/2025Price change$2,400-7.7%$1/sqft
    Source: MARIS #25049490 Report a problem
    8/1/2025Listed for rent$2,600$1/sqft
    Source: MARIS #25049490 Report a problem
    8/1/2023Sold--
    Source: MARIS #23024926 Report a problem
    5/19/2023Pending sale$355,000$129/sqft
    Source: MARIS #23024926 Report a problem
    5/15/2023Price change$355,000-2.7%$129/sqft
    Source: MARIS #23024926 Report a problem
    5/10/2023Price change$365,000-2.7%$133/sqft
    Source: MARIS #23024926 Report a problem
    5/5/2023Listed for sale$375,000$136/sqft
    Source: MARIS #23024926 Report a problem

    Public tax history

    YearProperty taxesTax assessment
    2025$4,090 +6.5%$65,534 +9.7%
    2024$3,840 -0.1%$59,715
    2023$3,844 +284.4%$59,715 +26.5%
    2022$1,000 $47,200
    2021-- $47,200 +10.6%
    2020-- $42,692
    2019$2,718 $42,692 +20.1%
    2018$2,718 +0.9%$35,534
    2017$2,693 +9.8%$35,534 +14%
    2016$2,453 +23.7%$31,183 +14.1%
    2015$1,983 +0.4%$27,339 -2.4%
    2014$1,975 $28,025
    2013-- $28,025 -0.1%
    2012-- $28,040 -16.4%
    2011-- $33,530
    2010-- $33,530
    2009-- $33,530 -6.3%
    2008-- $35,790 -80.4%
    2007-- $182,910
    2006-- $182,910
    2005-- $182,910 +13.7%
    2004-- $160,880
    2003-- $160,880
    2002-- --

    Find assessor info on the county website

    Neighborhood: 63368

    Nearby schools

    GreatSchools rating
    Schools provided by the listing agent
    • Elementary: Twin Chimneys Elem.
    • Middle: Ft. Zumwalt West Middle
    • High: Ft. Zumwalt West High

    Source: MARIS. This data may not be complete. We recommend contacting the local school district to confirm school assignments for this home.

    Get a cash offer in 3 minutes
    Find out how much your home could sell for in as little as 3 minutes with a no-obligation cash offer.
    Estimated market value
    $385,300
    Get a cash offer in 3 minutes
    Find out how much your home could sell for in as little as 3 minutes with a no-obligation cash offer.
    Estimated market value
    $385,300