Skip main navigation
Sold for $890,000
  • $890,000

    528 Countess Dr, Yardley, PA 19067

    4beds
    3,829sqft
    Single Family Residence
    Built in 1970
    0.41 Acres Lot
    $1,073,900 Zestimate®
    $232/sqft
    $4,870 Estimated rent

    Home value

    $1,073,900

    $1.01M - $1.15M

    $4,870/mo

    Zestimate® history
    Loading
    Loading...

    Owner options

    List your home for rent

    $4,870/mo

    Rent Zestimate®

    Find your next renter with Zillow Rental Manager. Plus, with online applications, you can quickly screen prospective tenants – for free.

    Learn more

    $4,870/mo

    Rent Zestimate®

    Refinance and save

    $5,649/mo

    Est. payment

    Refinancing to a lower rate could help reduce your monthly payments and save thousands over the life of the loan.

    See today's rates

    $5,649/mo

    Est. payment

    Explore your selling options

    Work with a Zillow partner agent

    Leverage their expertise and Zillow's premium Showcase listings to get your home seen by more buyers.

    Get started

    List with your own agent

    Get your home in front of millions of buyers by listing it on Zillow.

    Learn how to do it

    Sell it yourself

    Take full control of how buyers see your home on Zillow by listing For Sale by Owner (FSBO).

    List your home

    What's special

    Master suiteHalf bathPerennial gardenBackyard gardensExposed beamsLuxurious soaking tubNew variable speed pump
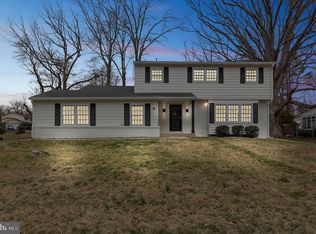
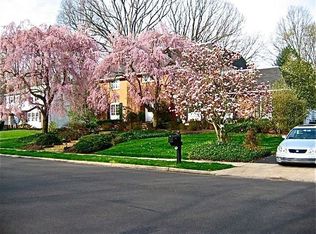
    Welcome to this beautiful, sprawling, ranch style Yardley home, located in the sought-after neighborhood of Edgewood Park. Enter the gracious, large foyer and immediately feel a peaceful sense of pleasure. Continue into the dazzling kitchen boasting granite countertops and an abundance of custom cabinetry. Picture yourself preparing meals using the new GE Profile double wall oven and induction electric stove top. The huge Monogram side by side refrigerator is topped off with a built-in under the counter double fridge for fun and convenience. Enter the great room, open from the kitchen and surrounded by the perennial garden, framed within the six foot tall windows and glass sliding doors. You’ll want to know more about the gleaming tiger wood floor as you follow it to the elegant dining room that flows perfectly into the bright and airy, spacious living room. This room is crowned with vaulted shiplap and exposed beams balanced by the outstanding 20-foot stone gas fireplace. Together, this space transitions naturally into the comfort of the backyard gardens, wrap around deck, and eye-opening heated inground pool with a new variable speed pump, that is a cost saver! This home offers four bedrooms with ample space including a master suite designed for comfort, privacy, and pleasure. There is plenty of closet space and an upstairs loft to use as an office or sitting room. The suite opens to the garden and pool and has beautiful views of nature. This entire home was renovated over the past 12 years including the 3 full bathrooms and a half bath boasting double sinks, and a luxurious soaking tub. 528 Countess Drive is a unique and special home that provides a perfect setting for entertaining during any time of year as well as enough space for exercise and recreation. There are many more amenities that you will just have to see! Schedule a showing now and see the exceptional details of this fabulous home for yourself. (more photos tomorrow)

    Zillow last checked:

    Listing updated:

    Listed by:

    Dorothy Kieffer 215-858-0510,

    BHHS Fox & Roach -Yardley/Newtown

    Bought with:

    Jim Israel, 2549478

    Compass RE

    Source: Bright MLS,MLS#: PABU2052552MLS Logo

    Facts & features

    Interior

    Bedrooms & bathrooms
    • Bedrooms: 4
    • Bathrooms: 4
    • Full bathrooms: 3
    • 1/2 bathrooms: 1
    • Main level bathrooms: 4
    • Main level bedrooms: 4
    Basement
    • Area: 0
    Heating
    • Forced Air, Natural Gas
    Cooling
    • Central Air, Natural Gas
    Appliances
    • Included: Built-In Range, Down Draft, Dishwasher, Disposal, Dryer, ENERGY STAR Qualified Washer, Exhaust Fan, Ice Maker, Microwave, Electric Water Heater
    • Laundry: Main Level, Laundry Room, Mud Room
    Features
    • Breakfast Area, Built-in Features, Ceiling Fan(s), Entry Level Bedroom, Exposed Beams, Family Room Off Kitchen, Open Floorplan, Formal/Separate Dining Room, Eat-in Kitchen, Kitchen - Gourmet, Kitchen Island, Kitchen - Table Space, Pantry, Primary Bath(s), Recessed Lighting, Soaking Tub, Bathroom - Tub Shower, Upgraded Countertops
    • Flooring: Wood
    • Windows: Window Treatments
    • Has basement: No
    • Number of fireplaces: 2
    • Fireplace features: Stone, Gas/Propane, Wood Burning, Wood Burning Stove
    Interior area
    • Total structure area: 3,829
    • Total interior livable area: 3,829 sqft
    • Finished area above ground: 3,829
    • Finished area below ground: 0

    Property

    Parking
    • Total spaces: 1
    • Parking features: Storage, Garage Faces Front, Oversized, Attached, Driveway
    • Attached garage spaces: 1
    • Has uncovered spaces: Yes
    Accessibility
    • Accessibility features: Accessible Entrance, No Stairs
    Features
    • Levels: One
    • Stories: 1
    • Patio & porch: Deck, Wrap Around
    • Exterior features: Extensive Hardscape, Lighting
    • Has private pool: Yes
    • Pool features: Concrete, Fenced, Filtered, Heated, Private
    • Fencing: Full
    Lot
    • Size: 0.41 Acres
    • Dimensions: x 150.00
    Details
    • Additional structures: Above Grade, Below Grade
    • Parcel number: 20039208
    • Zoning: R2
    • Special conditions: Standard

    Construction

    Type & style
    • Home type: SingleFamily
    • Architectural style: Ranch/Rambler
    • Property subtype: Single Family Residence
    Materials
    • Frame
    • Foundation: Concrete Perimeter
    Condition
    • New construction: No
    • Year built: 1970

    Utilities & green energy

    • Sewer: Public Sewer
    • Water: Public

    Community & neighborhood

    Security
    • Security features: Security System
    Location
    • Region: Yardley
    • Subdivision: Edgewood Park
    • Municipality: LOWER MAKEFIELD TWP

    Other

    Other facts
    • Listing agreement: Exclusive Right To Sell
    • Listing terms: Cash,Conventional,FHA
    • Ownership: Fee Simple

    Price history

    DateEventPrice
    8/10/2023Sold$890,000+7.9%$232/sqft
    Source: Bright MLS #PABU2052552 Report a problem
    7/6/2023Pending sale$825,000$215/sqft
    Source: Bright MLS #PABU2052552 Report a problem
    6/30/2023Listed for sale$825,000+79.3%$215/sqft
    Source: Bright MLS #PABU2052552 Report a problem
    4/19/2010Sold$460,000-1.9%$120/sqft
    Source: Public Record Report a problem
    11/25/2009Price change$469,000-6%$122/sqft
    Source: Lerch & Associates Real Estate #5577333 Report a problem
    9/2/2009Listed for sale$499,000+14.7%$130/sqft
    Source: Lerch & Associates Real Estate #5577333 Report a problem
    8/29/2003Sold$435,000+29.1%$114/sqft
    Source: Public Record Report a problem
    10/6/2000Sold$337,000+18.2%$88/sqft
    Source: Public Record Report a problem
    6/5/1998Sold$285,000$74/sqft
    Source: Public Record Report a problem

    Public tax history

    YearProperty taxesTax assessment
    2025$13,223 +0.8%$53,200
    2024$13,122 +9.7%$53,200
    2023$11,965 +2.2%$53,200
    2022$11,706 +1.6%$53,200
    2021$11,520 $53,200
    2020$11,520 +3.8%$53,200
    2018$11,093 +4.4%$53,200
    2017$10,625 $53,200
    2016$10,625 $53,200
    2015-- $53,200
    2014-- $53,200
    2013-- $53,200
    2012-- $53,200
    2011-- $53,200
    2010-- $53,200
    2009-- $53,200
    2008-- $53,200
    2007-- $53,200
    2006-- $53,200
    2005-- $53,200 +300%
    2004-- $13,300
    2003-- $13,300
    2002-- $13,300
    2000-- $13,300

    Find assessor info on the county website

    Neighborhood: 19067

    Nearby schools

    GreatSchools rating
    Schools provided by the listing agent
    • District: Pennsbury

    Source: Bright MLS. This data may not be complete. We recommend contacting the local school district to confirm school assignments for this home.

    Get a cash offer in 3 minutes
    Find out how much your home could sell for in as little as 3 minutes with a no-obligation cash offer.
    Estimated market value
    $1,073,900
    Get a cash offer in 3 minutes
    Find out how much your home could sell for in as little as 3 minutes with a no-obligation cash offer.
    Estimated market value
    $1,073,900