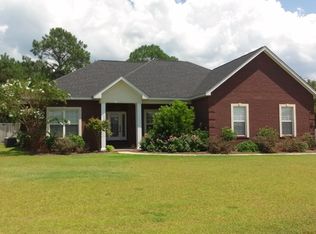
Great location, convenient to Fort Rucker! This beautiful 4 bedroom 2 bath home has an open floor plan perfect for entertaining! The kitchen has a breakfast bar, upgraded granite, stainless steel appliances and a pantry. A separate dining room can also be used as an office or playroom. The master bedroom on one side of the home has a private access to the back patio. The large master bath has a jacuzzi tub, large separate tile shower, double sink granite vanity and an extra large walk-in closet which has access to the laundry room. The cabinets in the garage remain providing great storage! The Lennox HVAC w/touchscreen was added March 2019. The covered back patio overlooks a large backyard!. This home is immaculate!
Sold for $290,000
$290,000
528 County Road 750, Enterprise, AL 36330
4beds
1,984sqft
SingleFamily
Built in 2010
0.42 Acres Lot
$321,600 Zestimate®
$146/sqft
$2,061 Estimated rent
Home value
$321,600
$306,000 - $338,000
$2,061/mo
Zestimate® history
Owner options
List your home for rent
$2,061/mo
Rent Zestimate®
Find your next renter with Zillow Rental Manager. Plus, with online applications, you can quickly screen prospective tenants – for free.
$2,061/mo
Rent Zestimate®
Refinance and save
$1,620/mo
Est. payment
Refinancing to a lower rate could help reduce your monthly payments and save thousands over the life of the loan.
$1,620/mo
Est. payment
Explore your selling options
Work with a Zillow partner agent
Leverage their expertise and Zillow's premium Showcase listings to get your home seen by more buyers.
Get startedList with your own agent
Get your home in front of millions of buyers by listing it on Zillow.
Learn how to do itSell it yourself
Take full control of how buyers see your home on Zillow by listing For Sale by Owner (FSBO).
List your homeWhat's special
Facts & features
Interior
Bedrooms & bathrooms
- Bedrooms: 4
- Bathrooms: 2
- Full bathrooms: 2
Heating
- Heat pump, Other, Electric
Cooling
- Central
Appliances
- Included: Dishwasher, Garbage disposal, Microwave, Range / Oven, Refrigerator
- Laundry: Washer Hookup, Dryer Connection
Features
- Jetted Tub, Breakfast Bar, Double Vanity, Security System, Attic Storage, Sound System, Walk-In Closet(s), High Ceilings, Dryer Connection, Separate Shower, Ceiling(s) Trey, High Speed Internet, Disposal, Cable TV Access Available, Smoke/Fire Alarm, Washer Connection, Blinds/Mini Blinds, Double Paned Windows, Programmable Thermostat, LinenCloset/ClothesHamper, Pull Down Stairs to Attic, Floored Attic
- Flooring: Tile, Carpet, Laminate
- Windows: Blinds
- Basement: None
- Has fireplace: Yes
- Fireplace features: 1, Gas Log, Gas Ventless
Interior area
- Structure area source: Tax Records
- Total interior livable area: 1,984 sqft
Property
Parking
- Total spaces: 2
- Parking features: Garage - Attached
Features
- Patio & porch: Deck, Covered
- Exterior features: Stucco, Vinyl, Brick, Metal
- Fencing: Privacy
Lot
- Size: 0.42 Acres
- Topography: Level
Details
- Parcel number: 190907350000001030
Construction
Type & style
- Home type: SingleFamily
Materials
- brick
- Roof: Composition
Condition
- Year built: 2010
Utilities & green energy
- Water: Public
- Utilities for property: Cable Available, High Speed Internet
Green energy
- Energy efficient items: Double Paned Windows, Programmable Thermostat
Community & neighborhood
Security
- Security features: Security System, Fire Alarm
Location
- Region: Enterprise
Other
Other facts
- WaterSource: Public
- Flooring: Carpet, Tile, Laminate
- Topography: Level
- Appliances: Dishwasher, Refrigerator, Disposal, Electric Cooktop, Microwave, Electric Water Heater, Self Cleaning Oven, Plumbed For Ice Maker, Microwave Hood
- FireplaceYN: true
- Heating: Electric
- GarageYN: true
- AttachedGarageYN: true
- InteriorFeatures: Jetted Tub, Breakfast Bar, Double Vanity, Security System, Attic Storage, Sound System, Walk-In Closet(s), High Ceilings, Dryer Connection, Separate Shower, Ceiling(s) Trey, High Speed Internet, Disposal, Cable TV Access Available, Smoke/Fire Alarm, Washer Connection, Blinds/Mini Blinds, Double Paned Windows, Programmable Thermostat, LinenCloset/ClothesHamper, Pull Down Stairs to Attic, Floored Attic
- HeatingYN: true
- Utilities: Cable Available, High Speed Internet
- PatioAndPorchFeatures: Deck, Covered
- CoolingYN: true
- ExteriorFeatures: Patio, Satellite Dish, Porch, Fence-Privacy, Porch-Covered, Patio-Covered, Sprinkler System Underground
- Basement: Slab
- FoundationDetails: Slab
- ConstructionMaterials: Stucco, Vinyl Siding, Brick, Vinyl/Metal Trim
- Fencing: Privacy
- CoveredSpaces: 2
- NumberOfPads: 0
- StoriesTotal: 1 Story
- FireplaceFeatures: 1, Gas Log, Gas Ventless
- BuildingAreaSource: Tax Records
- YearBuiltSource: Assessor
- LivingAreaSource: Tax Records
- CurrentUse: Residential
- StructureType: Residential
- Cooling: Central Air
- SecurityFeatures: Security System, Fire Alarm
- LaundryFeatures: Washer Hookup, Dryer Connection
- WindowFeatures: Blinds
- ParkingFeatures: Garage Attached
- GreenEnergyEfficient: Double Paned Windows, Programmable Thermostat
- MlsStatus: Contingent
Price history
| Date | Event | Price |
|---|---|---|
| 8/4/2023 | Sold | $290,000$146/sqft |
Source: Public Record Report a problem | ||
| 6/27/2023 | Listing removed | -- |
Source:  MAAR #535408 Report a problem MAAR #535408 Report a problem | ||
| 4/5/2023 | Listed for sale | $290,000$146/sqft |
Source: MAAR #535408 Report a problem | ||
| 4/3/2023 | Contingent | $290,000$146/sqft |
Source: MAAR #535408 Report a problem | ||
| 4/1/2023 | Listed for sale | $290,000+23.4%$146/sqft |
Source: MAAR #535408 Report a problem | ||
| 7/23/2020 | Sold | $235,000-1.3%$118/sqft |
Source: Public Record Report a problem | ||
| 6/9/2020 | Pending sale | $238,000$120/sqft |
Source: CENTURY 21 REGENCY REALTY #472207 Report a problem | ||
| 5/15/2020 | Listed for sale | $238,000+3%$120/sqft |
Source: CENTURY 21 REGENCY REALTY #472207 Report a problem | ||
| 5/24/2019 | Sold | $231,000-1.7%$116/sqft |
Source: Public Record Report a problem | ||
| 5/3/2019 | Listed for sale | $235,000$118/sqft |
Source: COLDWELL BANKER PRESTIGE HOMES & REAL ESTATE #173336 Report a problem | ||
| 4/17/2019 | Pending sale | $235,000$118/sqft |
Source: Coldwell Banker Prestige Homes & Real Estate, Inc. #451049 Report a problem | ||
| 4/12/2019 | Listed for sale | $235,000+3.8%$118/sqft |
Source: COLDWELL BANKER PRESTIGE HOMES AND REAL ESTATE #451049 Report a problem | ||
| 7/7/2016 | Listing removed | $226,400$114/sqft |
Source: Coldwell Banker Prestige Homes & Real Estate, Inc. #20151089 Report a problem | ||
| 6/24/2016 | Pending sale | $226,400$114/sqft |
Source: Coldwell Banker Prestige Homes & Real Estate, Inc. #20151089 Report a problem | ||
| 6/9/2016 | Listed for sale | $226,400$114/sqft |
Source: Coldwell Banker Prestige Homes & Real Estate, Inc. #20151089 Report a problem | ||
| 6/9/2016 | Pending sale | $226,400$114/sqft |
Source: Coldwell Banker Prestige Homes & Real Estate, Inc. #20151089 Report a problem | ||
| 5/21/2016 | Listed for sale | $226,400-1.5%$114/sqft |
Source: Coldwell Banker Prestige Homes & Real Estate, Inc. #20151089 Report a problem | ||
| 1/12/2016 | Listing removed | $229,900$116/sqft |
Source: Coldwell Banker Prestige Homes & Real Estate, Inc. #20151089 Report a problem | ||
| 6/11/2015 | Listed for sale | $229,900$116/sqft |
Source: Coldwell Banker Prestige Homes & Real Estate, Inc. #20151089 Report a problem | ||
Public tax history
| Year | Property taxes | Tax assessment |
|---|---|---|
| 2025 | -- | $31,400 +4.3% |
| 2024 | -- | $30,100 +6.2% |
| 2023 | $947 +12.3% | $28,340 +12.1% |
| 2022 | $843 +16.3% | $25,280 +16% |
| 2021 | $724 | $21,800 |
| 2020 | $724 -0.1% | $21,800 |
| 2019 | $725 -1.4% | $21,800 -1.4% |
| 2017 | $735 | $22,120 |
| 2016 | $735 -2.2% | $22,120 -2.1% |
| 2015 | $751 +900% | $22,600 |
| 2014 | $75 -90% | $22,600 |
| 2013 | $752 | -- |
Find assessor info on the county website
Neighborhood: 36330
Nearby schools
GreatSchools rating
- 9/10New Brockton Elementary SchoolGrades: PK-5Distance: 7 mi
- 5/10New Brockton Middle SchoolGrades: 6-8Distance: 7.6 mi
- 5/10New Brockton High SchoolGrades: 9-12Distance: 7.6 mi
Schools provided by the listing agent
- Elementary: Pinedale Elementary School
- Middle: Coppinville Jr. High School
- High: Enterprise
Source: The MLS. This data may not be complete. We recommend contacting the local school district to confirm school assignments for this home.


Get pre-qualified for a loan
At Zillow Home Loans, we can pre-qualify you in as little as 5 minutes with no impact to your credit score.An equal housing lender. NMLS #10287.
- Alabama
- Coffee County
- Enterprise
- 36330
- 528 County Road 750
Nearby cities
Nearby zip codes
Other Enterprise Topics
