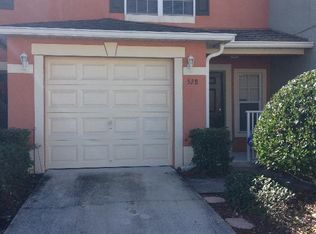
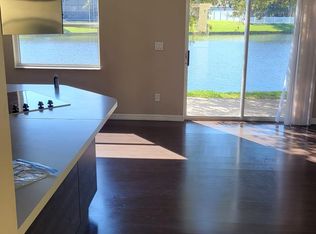
This townhome-style condo offers the low-maintenance lifestyle you want, with the space and privacy you need. Located just minutes from Highway 417 and the Florida Turnpike, you’ll enjoy quick access to shopping, dining, and major Orlando destinations. Inside, you’ll find two spacious primary suites upstairs—each with its own private bathroom—ideal for comfort, guests, or shared living. The main floor features an open living, dining, and kitchen layout that feels bright and inviting. Large sliders lead to the patio, where you can relax and enjoy a peaceful water view right from your backyard. Other conveniences include a one-car garage with an automatic opener, plus a dedicated parking space for added flexibility. The community also provides outdoor recreation spaces, including a play park, volleyball court, and guest parking. Whether you’re looking for your first home or a strong rental investment—this property combines convenience, comfort, and location in one great package. Book your showing today and see it in person!
Sold for $238,000
$238,000
528 Cresting Oak Cir #8, Orlando, FL 32824
2beds
1,303sqft
Condominium
Built in 2006
-- sqft lot
$240,200 Zestimate®
$183/sqft
$1,934 Estimated rent
Home value
$240,200
$219,000 - $264,000
$1,934/mo
Zestimate® history
Owner options
List your home for rent
$1,934/mo
Rent Zestimate®
Find your next renter with Zillow Rental Manager. Plus, with online applications, you can quickly screen prospective tenants – for free.
$1,934/mo
Rent Zestimate®
Refinance and save
$2,038/mo
Est. payment
Refinancing to a lower rate could help reduce your monthly payments and save thousands over the life of the loan.
$2,038/mo
Est. payment
Explore your selling options
Work with a Zillow partner agent
Leverage their expertise and Zillow's premium Showcase listings to get your home seen by more buyers.
Get startedList with your own agent
Get your home in front of millions of buyers by listing it on Zillow.
Learn how to do itSell it yourself
Take full control of how buyers see your home on Zillow by listing For Sale by Owner (FSBO).
List your homeWhat's special
Spacious primary suitesPrivate bathroomBright and inviting
Zillow last checked:
Listing updated:
Listed by:
Ariya Mobed 352-223-4884,
MOBED REALTY, P.A. 352-223-4884
Bought with:
Marjorie Mojica Paz, 3560031
MY REALTY GROUP, LLC.
Source: Stellar MLS,MLS#: G5104239 Originating MLS: Lake and Sumter
Originating MLS: Lake and Sumter
Facts & features
Interior
Bedrooms & bathrooms
- Bedrooms: 2
- Bathrooms: 3
- Full bathrooms: 2
- 1/2 bathrooms: 1
Primary bedroom
- Features: Walk-In Closet(s)
- Level: Second
- Area: 191.96 Square Feet
- Dimensions: 15.67x12.25
Bedroom 2
- Features: Walk-In Closet(s)
- Level: Second
- Area: 163.61 Square Feet
- Dimensions: 13.83x11.83
Dining room
- Level: First
- Area: 87.08 Square Feet
- Dimensions: 8.1x10.75
Foyer
- Level: First
- Area: 63.42 Square Feet
- Dimensions: 8.1x7.83
Kitchen
- Level: First
- Area: 97.88 Square Feet
- Dimensions: 8.33x11.75
Living room
- Level: First
- Area: 178.19 Square Feet
- Dimensions: 10.33x17.25
Heating
- Central
Cooling
- Central Air
Appliances
- Included: Dishwasher, Microwave, Refrigerator, Washer
- Laundry: Laundry Closet, Upper Level
Features
- Ceiling Fan(s), Kitchen/Family Room Combo, Living Room/Dining Room Combo, Open Floorplan
- Flooring: Ceramic Tile, Tile
- Has fireplace: No
Interior area
- Total structure area: 1,303
- Total interior livable area: 1,303 sqft
Property
Parking
- Total spaces: 1
- Parking features: Garage - Attached
- Attached garage spaces: 1
- Details: Garage Dimensions: 11x20
Features
- Levels: Two
- Stories: 2
- Exterior features: Sidewalk
- Has view: Yes
- View description: Water, Pond
- Has water view: Yes
- Water view: Water,Pond
Lot
- Size: 747 Square Feet
- Features: Landscaped
Details
- Parcel number: 262429605400080
- Zoning: P-D
- Special conditions: None
Construction
Type & style
- Home type: Condo
- Property subtype: Condominium
Materials
- Stucco
- Foundation: Slab
- Roof: Shingle
Condition
- New construction: No
- Year built: 2006
Utilities & green energy
- Sewer: Public Sewer
- Water: Public
- Utilities for property: Cable Connected, Electricity Available, Sewer Connected
Community & HOA
Community
- Features: Playground, Sidewalks
- Pet fee: $0 monthly
- Subdivision: OAKCREST/SOUTHMEADOWPH N
HOA
- Has HOA: Yes
- Services included: Maintenance Structure, Maintenance Grounds, Sewer, Water
- HOA fee: $242 monthly
- HOA name: Southmeadow Homeowners Association Inc
- HOA phone: 407-847-2280
Location
- Region: Orlando
Financial & listing details
- Price per square foot: $183/sqft
- Tax assessed value: $208,500
- Annual tax amount: $1,621
- Date on market: 11/6/2025
- Cumulative days on market: 6 days
- Listing terms: Cash,Conventional,VA Loan
- Ownership: Fee Simple
- Total actual rent: 0
- Electric utility on property: Yes
- Road surface type: Paved
Price history
| Date | Event | Price |
|---|---|---|
| 12/1/2025 | Sold | $238,000-4.4%$183/sqft |
Source:  Stellar MLS #G5104239 Report a problem Stellar MLS #G5104239 Report a problem | ||
| 11/12/2025 | Pending sale | $249,000$191/sqft |
Source: Stellar MLS #G5104239 Report a problem | ||
| 11/7/2025 | Listed for sale | $249,000+67.1%$191/sqft |
Source: Stellar MLS #G5104239 Report a problem | ||
| 3/21/2018 | Sold | $149,000+41.9%$114/sqft |
Source: Public Record Report a problem | ||
| 12/8/2014 | Sold | $105,000+47.9%$81/sqft |
Source: Public Record Report a problem | ||
| 2/21/2012 | Sold | $71,000-67%$54/sqft |
Source: Public Record Report a problem | ||
| 12/19/2007 | Sold | $215,000+32.1%$165/sqft |
Source: Public Record Report a problem | ||
| 8/30/2005 | Sold | $162,700$125/sqft |
Source: Public Record Report a problem | ||
Public tax history
| Year | Property taxes | Tax assessment |
|---|---|---|
| 2024 | $1,621 +8.2% | $140,328 +3% |
| 2023 | $1,499 +4% | $136,241 +3% |
| 2022 | $1,442 +2.1% | $132,273 +3% |
| 2021 | $1,412 +1.1% | $128,420 +1.4% |
| 2020 | $1,397 +1.4% | $126,647 +2.3% |
| 2019 | $1,377 -17% | $123,800 +27.4% |
| 2018 | $1,660 | $97,163 -1.9% |
| 2017 | $1,660 +7.1% | $99,000 +5.9% |
| 2016 | $1,550 +5.5% | $93,500 +28.1% |
| 2015 | $1,469 +172.8% | $73,000 +4.4% |
| 2014 | $539 +2.1% | $69,900 +15.9% |
| 2013 | $528 -50.2% | $60,292 +1.3% |
| 2012 | $1,059 -1.6% | $59,547 -1.2% |
| 2011 | $1,076 -3.1% | $60,284 -5.6% |
| 2010 | $1,110 | $63,860 -23.1% |
| 2009 | -- | $83,018 -38% |
| 2008 | $2,228 -28% | $133,900 -28.2% |
| 2007 | $3,096 +21.8% | $186,430 +33.4% |
| 2006 | $2,543 | $139,769 |
Find assessor info on the county website
Neighborhood: 32824
Nearby homes
- $243,0002 bd2 ba1.3k sqft528 Cresting Oak Cir, Orlando, FL 32824Off Market
- $249,0003 bd2 ba1.4k sqft532 Cresting Oak Cir #9, Orlando, FL 32824Off Market
- $270,4003 bd2 ba1.8k sqft524 Cresting Oak Cir #7, Orlando, FL 32824Off Market
- $375,4003 bd2 ba1.8k sqft524 Cresting Oak Cir, Orlando, FL 32824Off Market
- $1000.298 AcresCresting Oak Cir, Orlando, FL 32824Off Market
- $238,6003 bd2 ba1.4k sqft536 Cresting Oak Cir #10, Orlando, FL 32824Off Market
- $253,9002 bd3 ba1.3k sqft540 Cresting Oak Cir #11, Orlando, FL 32824Off Market
- $288,6003 bd3 ba1.8k sqft544 Cresting Oak Cir #12, Orlando, FL 32824Off Market
Nearby schools
GreatSchools rating
- 7/10Oakshire Elementary SchoolGrades: PK-5Distance: 0.7 mi
- 6/10Meadow Woods Middle SchoolGrades: 6-8Distance: 2.2 mi
- 5/10Cypress Creek High SchoolGrades: 9-12Distance: 1.3 mi
Get a cash offer in 3 minutes
Find out how much your home could sell for in as little as 3 minutes with a no-obligation cash offer.
Estimated market value
$240,200
Get a cash offer in 3 minutes
Find out how much your home could sell for in as little as 3 minutes with a no-obligation cash offer.
Estimated market value
$240,200
- Florida
- Orange County
- Orlando
- 32824
- 528 Cresting Oak Cir Unit 8
Nearby cities
Nearby neighborhoods
Nearby zip codes
Other Orlando Topics
