Skip main navigation
Closed
  • $549,900

    528 Dale Ct, Franklin, TN 37067

    3beds
    2,012sqft
    Single Family Residence, Residential
    Built in 1992
    0.26 Acres Lot
    $613,400 Zestimate®
    $273/sqft
    $3,245 Estimated rent

    Home value

    $613,400

    $583,000 - $644,000

    $3,245/mo

    Zestimate® history
    Loading
    Loading...

    Owner options

    List your home for rent

    $3,245/mo

    Rent Zestimate®

    Find your next renter with Zillow Rental Manager. Plus, with online applications, you can quickly screen prospective tenants – for free.

    Learn more

    $3,245/mo

    Rent Zestimate®

    Refinance and save

    $3,190/mo

    Est. payment

    Refinancing to a lower rate could help reduce your monthly payments and save thousands over the life of the loan.

    See today's rates

    $3,190/mo

    Est. payment

    Explore your selling options

    Work with a Zillow partner agent

    Leverage their expertise and Zillow's premium Showcase listings to get your home seen by more buyers.

    Get started

    List with your own agent

    Get your home in front of millions of buyers by listing it on Zillow.

    Learn how to do it

    Sell it yourself

    Take full control of how buyers see your home on Zillow by listing For Sale by Owner (FSBO).

    List your home

    What's special

    Nearby shoppingLarge bonus room
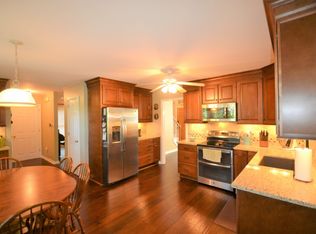
    Discover the perfect blend of comfort and convenience in this charming 3-bedroom, 2.5-bath brick home nestled on a peaceful cul-de-sac. The spacious interior features a large bonus room with a closet, offering flexibility as a potential 4th bedroom or versatile living space. With easy access to I-65, Cool Springs, and nearby shopping and restaurants, this residence not only provides a cozy haven but also ensures seamless connectivity to the amenities and attractions of the vibrant surrounding area.

    Zillow last checked:

    Listing updated:

    Listing Provided by:

    Alec Leaman 615-507-8258,

    Brandon Hannah Properties

    Bought with:

    Livia Terra, 361386

    Parks Compass

    Source: RealTracs MLS as distributed by MLS GRID,MLS#: 2593700MLS Logo

    Facts & features

    Interior

    Bedrooms & bathrooms
    • Bedrooms: 3
    • Bathrooms: 3
    • Full bathrooms: 2
    • 1/2 bathrooms: 1
    Bedroom 1
    • Area: 170 Square Feet
    • Dimensions: 10x17
    Bedroom 2
    • Features: Walk-In Closet(s)
    • Level: Walk-In Closet(s)
    • Area: 110 Square Feet
    • Dimensions: 10x11
    Bedroom 3
    • Features: Walk-In Closet(s)
    • Level: Walk-In Closet(s)
    • Area: 90 Square Feet
    • Dimensions: 9x10
    Bonus room
    • Features: Second Floor
    • Level: Second Floor
    • Area: 320 Square Feet
    • Dimensions: 16x20
    Dining room
    • Features: Combination
    • Level: Combination
    • Area: 88 Square Feet
    • Dimensions: 8x11
    Kitchen
    • Features: Eat-in Kitchen
    • Level: Eat-in Kitchen
    • Area: 160 Square Feet
    • Dimensions: 10x16
    Living room
    • Area: 150 Square Feet
    • Dimensions: 10x15
    Heating
    • Central, Natural Gas
    Cooling
    • Central Air, Electric
    Appliances
    • Included: Dishwasher, Disposal, Refrigerator, Electric Oven, Electric Range
    Features
    • Ceiling Fan(s), Extra Closets, Walk-In Closet(s)
    • Flooring: Wood, Tile
    • Basement: Crawl Space
    • Number of fireplaces: 1
    Interior area
    • Total structure area: 2,012
    • Total interior livable area: 2,012 sqft
    • Finished area above ground: 2,012

    Property

    Parking
    • Total spaces: 6
    • Parking features: Attached
    • Attached garage spaces: 2
    • Uncovered spaces: 4
    Features
    • Levels: One
    • Stories: 2
    • Patio & porch: Deck, Patio
    Lot
    • Size: 0.26 Acres
    • Dimensions: 27 x 132
    • Features: Level
    Details
    • Parcel number: 094079C B 03400 00009079B
    • Special conditions: Standard
    • Other equipment: Air Purifier

    Construction

    Type & style
    • Home type: SingleFamily
    • Architectural style: Traditional
    • Property subtype: Single Family Residence, Residential
    Materials
    • Brick, Vinyl Siding
    • Roof: Asphalt
    Condition
    • New construction: No
    • Year built: 1992

    Utilities & green energy

    • Sewer: Public Sewer
    • Water: Public
    • Utilities for property: Electricity Available, Water Available, Underground Utilities

    Community & neighborhood

    Location
    • Region: Franklin
    • Subdivision: Liberty Hills Sec 3

    HOA & financial

    HOA
    • Has HOA: Yes
    • HOA fee: $60 quarterly
    • Amenities included: Underground Utilities
    • Services included: Maintenance Grounds

    Price history

    DateEventPrice
    4/8/2024Sold$549,900$273/sqft
    Source: RealTracs MLS as distributed by MLS GRID #2593700 Report a problem
    3/19/2024Pending sale$549,900$273/sqft
    Source: RealTracs MLS as distributed by MLS GRID #2593700 Report a problem
    3/8/2024Contingent$549,900$273/sqft
    Source: RealTracs MLS as distributed by MLS GRID #2593700 Report a problem
    3/5/2024Price change$549,900-1.8%$273/sqft
    Source: RealTracs MLS as distributed by MLS GRID #2593700 Report a problem
    1/24/2024Price change$560,000-1.8%$278/sqft
    Source: RealTracs MLS as distributed by MLS GRID #2593700 Report a problem
    12/7/2023Price change$570,000-3.4%$283/sqft
    Source: RealTracs MLS as distributed by MLS GRID #2593700 Report a problem
    11/15/2023Listed for sale$589,900+31.1%$293/sqft
    Source: RealTracs MLS as distributed by MLS GRID #2593700 Report a problem
    5/14/2021Sold$450,000+80%$224/sqft
    Source: RealTracs MLS as distributed by MLS GRID #2243875 Report a problem
    2/25/2021Listing removed--
    Source: Owner Report a problem
    8/23/2020Listing removed$1,950$1/sqft
    Source: Owner Report a problem
    8/10/2020Listed for rent$1,950$1/sqft
    Source: Owner Report a problem
    2/20/2014Sold$250,000-4.8%$124/sqft
    Source: Public Record Report a problem
    11/2/2013Price change$262,500-0.9%$130/sqft
    Source: Benchmark Realty LLC #1479478 Report a problem
    8/29/2013Listed for sale$265,000+99.2%$132/sqft
    Source: Benchmark Realty LLC #1479478 Report a problem
    2/4/2002Sold$133,000-11.3%$66/sqft
    Source: Public Record Report a problem
    12/6/1996Sold$150,000$75/sqft
    Source: Public Record Report a problem

    Public tax history

    YearProperty taxesTax assessment
    2025$2,829 +2.7%$137,125 +41%
    2024$2,754 +4%$97,250
    2023$2,647 $97,250
    2022$2,647 $97,250
    2021$2,647 +12.8%$97,250 +33.7%
    2020$2,347 $72,725
    2019$2,347 +2.2%$72,725
    2018$2,296 $72,725
    2017$2,296 $72,725
    2016-- $72,725 +26.9%
    2015-- $57,300
    2014-- $57,300
    2013-- $57,300
    2012-- $57,300
    2011-- $57,300 +9.6%
    2007$1,832 +1.2%$52,283
    2006$1,811 +5.4%$52,283 +26%
    2005$1,718 +2.7%$41,487
    2004$1,672 -4.3%$41,487
    2002$1,747 $41,487
    2001-- $41,487 -75%
    2000-- $165,949

    Find assessor info on the county website

    Neighborhood: McEwen

    Nearby schools

    GreatSchools rating
    Schools provided by the listing agent
    • Elementary: Liberty Elementary
    • Middle: Freedom Middle School
    • High: Centennial High School

    Source: RealTracs MLS as distributed by MLS GRID. This data may not be complete. We recommend contacting the local school district to confirm school assignments for this home.

    Get a cash offer in 3 minutes
    Find out how much your home could sell for in as little as 3 minutes with a no-obligation cash offer.
    Estimated market value
    $613,400
    Get a cash offer in 3 minutes
    Find out how much your home could sell for in as little as 3 minutes with a no-obligation cash offer.
    Estimated market value
    $613,400