Pull up to 528 E 15th, and the flag out front is the last ordinary thing you'll see. Step inside, and this bungalow shows its hand fast: an enclosed porch with a stained-glass door insert, a brick chimney accent anchoring the living room, and a kitchen that skipped the usual gray-on-gray for periwinkle cabinets and butcher block counters. Three bedrooms, one and a half baths, and a partially finished basement that gives you real flex space -- office, playroom, workout room, take your pick. Then there's what's out back. Not just a garage, a 1-car detached garage plus a separate insulated workshop building with its own roll-up door, wired and ready to go. Car guy, hobbyist, small business, or just more storage than you knew what to do with -- this lot has room that most listings in town don't even pretend to offer. It's a house with a point of view, sitting on a lot with real utility behind it. Come see the kitchen first, then walk out back and see why this one's different. Call or text to get on the showing schedule.
Pending
Price cut: $5K (8/24)
$144,000
528 E 15th St, Baxter Springs, KS 66713
3beds
1,679sqft
Single Family Residence
Built in 1925
6,969 Square Feet Lot
$-- Zestimate®
$86/sqft
$-- HOA
What's special
Three bedrooms
- 84 days
- 286
- 23
Zillow last checked:
Listing updated:
Listed by:
Ronald Landrum 417-623-9900,
Keller Williams Realty Elevate
Source: Heartland MLS as distributed by MLS GRID,MLS#: 2631116
Facts & features
Interior
Bedrooms & bathrooms
- Bedrooms: 3
- Bathrooms: 2
- Full bathrooms: 1
- 1/2 bathrooms: 1
Bedroom 1
- Level: Main
- Dimensions: 11 x 11
Bedroom 2
- Level: Main
- Dimensions: 11 x 11
Bedroom 3
- Level: Main
- Dimensions: 13 x 8
Bathroom 1
- Level: Main
- Dimensions: 7 x 8
Enclosed porch
- Level: Main
- Dimensions: 25 x 8
Kitchen
- Level: Main
- Dimensions: 11 x 17
Living room
- Level: Main
- Dimensions: 11 x 25
Heating
- Natural Gas
Cooling
- Electric
Appliances
- Included: Dryer, Microwave, Refrigerator, Gas Range, Washer
Features
- Flooring: Carpet, Luxury Vinyl
- Basement: Full,Interior Entry,Partial
- Has fireplace: No
Interior area
- Total structure area: 1,679
- Total interior livable area: 1,679 sqft
- Finished area above ground: 1,119
- Finished area below ground: 560
Property
Parking
- Total spaces: 2
- Parking features: Detached
- Garage spaces: 2
Lot
- Size: 6,969 Square Feet
- Dimensions: 50 x 142
Details
- Additional structures: Outbuilding
- Parcel number: 2210104012007.000
Construction
Type & style
- Home type: SingleFamily
- Property subtype: Single Family Residence
Materials
- Vinyl Siding
- Roof: Composition
Condition
- Year built: 1925
Utilities & green energy
- Sewer: Public Sewer
- Water: Public
Community & HOA
Community
- Subdivision: None
HOA
- Has HOA: No
Location
- Region: Baxter Springs
Financial & listing details
- Price per square foot: $86/sqft
- Tax assessed value: $73,170
- Annual tax amount: $958
- Date on market: 7/13/2026
- Listing terms: Cash,Conventional,FHA,USDA Loan,VA Loan
- Ownership: Private
- Road surface type: Paved
Estimated market value
Not available
Estimated sales range
Not available
Not available
Price history
| Date | Event | Price |
|---|---|---|
| 9/20/2026 | Pending sale | $144,000$86/sqft |
Source:  Ozark Gateway AOR #263793 Report a problem Ozark Gateway AOR #263793 Report a problem | ||
| 8/24/2026 | Price change | $144,000-3.4%$86/sqft |
Source:  Heartland MLS as distributed by MLS GRID #2631116 Report a problem Heartland MLS as distributed by MLS GRID #2631116 Report a problem | ||
| 7/10/2026 | Listed for sale | $149,000+119.1%$89/sqft |
Source: Ozark Gateway AOR #263793 Report a problem | ||
| 9/17/2021 | Sold | -- |
Source: Agent Provided Report a problem | ||
| 8/8/2021 | Pending sale | $68,000$41/sqft |
Source: Ozark Gateway AOR #212848 Report a problem | ||
| 7/3/2021 | Price change | $68,000-6.2%$41/sqft |
Source: Ozark Gateway AOR #212848 Report a problem | ||
| 6/18/2021 | Listed for sale | $72,500$43/sqft |
Source: Ozark Gateway AOR #212848 Report a problem | ||
Public tax history
| Year | Property taxes | Tax assessment |
|---|---|---|
| 2025 | $983 +11.6% | $8,414 +3.5% |
| 2024 | $881 | $8,131 +7.8% |
| 2023 | -- | $7,542 +13.1% |
| 2022 | -- | $6,670 +4.7% |
| 2021 | -- | $6,370 +5.3% |
| 2020 | -- | $6,049 +10.3% |
| 2019 | -- | $5,486 +5.5% |
| 2018 | -- | $5,198 +12.1% |
| 2017 | -- | $4,635 +1.8% |
| 2016 | -- | $4,553 |
| 2015 | -- | $4,553 +2% |
| 2014 | -- | $4,463 |
| 2013 | -- | $4,463 -6.4% |
| 2012 | -- | $4,767 |
| 2011 | -- | -- |
| 2010 | -- | $4,767 -16.7% |
| 2009 | -- | $5,721 +3.6% |
| 2008 | -- | $5,523 -2% |
| 2007 | -- | $5,635 -1.6% |
| 2006 | -- | $5,726 +1% |
| 2005 | -- | $5,669 +1.4% |
| 2004 | -- | $5,589 -2.2% |
| 2003 | -- | $5,715 +68.5% |
| 2002 | -- | $3,392 +4.2% |
| 2000 | -- | $3,254 |
Find assessor info on the county website
Monthly payment
Est. payment
Payment breakdown
Explore the cost of this home by adjusting the details. Changes won't be saved.Climate risks
Neighborhood: 66713
Similar homes
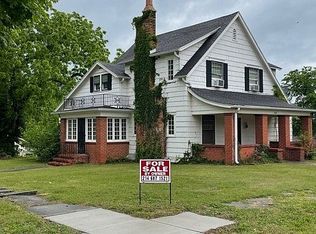
- $150,0003 bd2 ba1.1k sqft2223 Garfield Ave, Baxter Springs, KS 66713For Sale
 MLS ID #2634803, Sally Davis, Sally Davis Real Estate LLC. Heartland MLS as distributed by MLS GRID
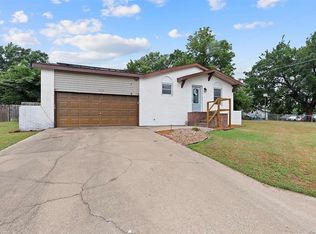
 - $129,9003 bd1 ba1.1k sqft410 E 18th St, Baxter Springs, KS 66713For Sale
 MLS ID #261656, Joshua Ames, KINGREY REAL ESTATE. Ozark Gateway AOR
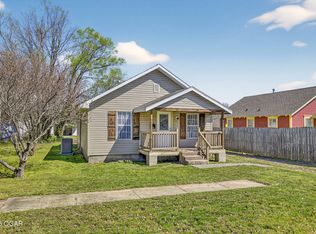
 - $115,0003 bd1 ba1.1k sqft2300 Sunset Ave, Baxter Springs, KS 66713For Sale
 MLS ID #265446, FORREST. Real Estate Forrest Stodghill, Real Broker, LLC. Ozark Gateway AOR
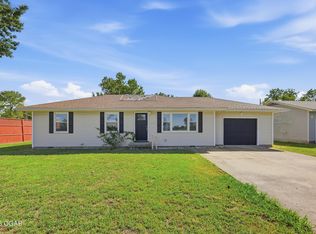
 - $215,0003 bd2 ba1.4k sqft3111 Shepard Ave, Baxter Springs, KS 66713For Sale
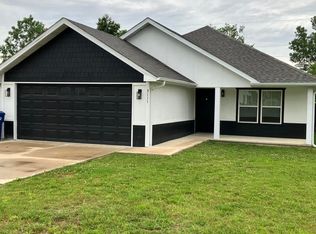 MLS ID #262969, Joyce Keith, CHARLES BURT REALTORS. Ozark Gateway AOR
