SUPER SWEET SINGLE STORY near the campus! This 2 BR home (originally 3 & could be converted back) has been lovingly cared for and is now ready for you to move right in. As you step through the front door, you will immediately appreciate the inviting open flow of the living room, dining area, and updated kitchen, creating a perfect space for entertaining family and friends. At the front of the home, you'll discover a spare bedroom, perfect for guests. Tucked away from the hustle and bustle of the main living space, the spacious main bedroom (originally 2 rooms) gives privacy and comfort, complete with multiple closets (one a walk-in) to accommodate all your things. Just a few steps away is the updated bath. The laundry room is conveniently located on the main level for complete single-story living. The home does have a large full basement-- providing ample storage. Recent updates include a new HVAC system, with both furnace & central air replaced in 2023. Outside you'll find the oversized garage, which gives not only room for parking your vehicle but also plenty of space for storage and has a workshop area in the back. This home truly checks all the boxes for anyone looking for a cozy, move-in-ready home that combines functionality, and modern conveniences!
Sold for $162,900
$162,900
528 E 26th Ave, Altoona, PA 16601
2beds
1,015sqft
Single Family Residence
Built in 1948
5,662 Square Feet Lot
$173,900 Zestimate®
$160/sqft
$952 Estimated rent
Home value
$173,900
$139,000 - $217,000
$952/mo
Zestimate® history
Owner options
List your home for rent
$952/mo
Rent Zestimate®
Find your next renter with Zillow Rental Manager. Plus, with online applications, you can quickly screen prospective tenants – for free.
$952/mo
Rent Zestimate®
Refinance and save
$1,094/mo
Est. payment
Refinancing to a lower rate could help reduce your monthly payments and save thousands over the life of the loan.
$1,094/mo
Est. payment
Explore your selling options
Work with a Zillow partner agent
Leverage their expertise and Zillow's premium Showcase listings to get your home seen by more buyers.
Get startedList with your own agent
Get your home in front of millions of buyers by listing it on Zillow.
Learn how to do itSell it yourself
Take full control of how buyers see your home on Zillow by listing For Sale by Owner (FSBO).
List your homeWhat's special
Oversized garageSpacious main bedroomMultiple closetsUpdated bath
Zillow last checked:
Listing updated:
Listed by:
Briana Pincherri 814-553-1163,
Radiate Real Estate, LLC
Bought with:
Briana Pincherri, RM424058
Radiate Real Estate, LLC
Source: AHAR,MLS#: 76378
Facts & features
Interior
Bedrooms & bathrooms
- Bedrooms: 2
- Bathrooms: 1
- Full bathrooms: 1
Bedroom 1
- Description: Ceiling Fan
- Level: Main
- Area: 117 Square Feet
- Dimensions: 11.7 x 10
Bedroom 2
- Description: Ceiling Fan, Orig 2 Rooms, Multiple Closets - Walkin
- Level: Main
- Area: 179.35 Square Feet
- Dimensions: 21.1 x 8.5
Bathroom 1
- Description: Updated, Vinyl Floor, Walk In Shower
- Level: Main
- Area: 43.61 Square Feet
- Dimensions: 8.9 x 4.9
Dining room
- Description: Open With Kitchen + Living Area, Ceiling Fan
- Level: Main
- Area: 73.8 Square Feet
- Dimensions: 8.2 x 9
Kitchen
- Description: Bar Overhang To Eat At, Appls Incl, Pantry
- Level: Main
- Area: 141.52 Square Feet
- Dimensions: 12.2 x 11.6
Laundry
- Description: + Mudroom Off Back, W/D Included
- Level: Main
- Area: 97.9 Square Feet
- Dimensions: 11 x 8.9
Living room
- Description: Original Hardwood Floor
- Level: Main
- Area: 198.36 Square Feet
- Dimensions: 17.1 x 11.6
Heating
- Forced Air, Natural Gas
Cooling
- Central Air
Appliances
- Included: Dishwasher, Range, Dryer, Refrigerator, Washer
Features
- Ceiling Fan(s), Eat-in Kitchen, Walk-In Closet(s)
- Flooring: Combination, Hardwood, Laminate, Luxury Vinyl
- Windows: Insulated Windows
- Basement: Full,Unfinished,Sump Pump
- Has fireplace: Yes
- Fireplace features: None
Interior area
- Total structure area: 1,015
- Total interior livable area: 1,015 sqft
- Finished area above ground: 1,015
Property
Parking
- Total spaces: 1.5
- Parking features: Additional Parking, Detached, Driveway, Garage, Paved
- Garage spaces: 1.5
Features
- Levels: One
- Patio & porch: Covered, Porch
- Exterior features: Private Yard
- Pool features: None
- Fencing: None
Lot
- Size: 5,662 Square Feet
- Features: Level
Details
- Additional structures: See Remarks
- Parcel number: 01.1305..029.00000
- Zoning: Residential
- Special conditions: Standard
Construction
Type & style
- Home type: SingleFamily
- Architectural style: Ranch
- Property subtype: Single Family Residence
Materials
- Vinyl Siding
- Foundation: Stone
- Roof: Shingle
Condition
- Year built: 1948
Utilities & green energy
- Sewer: Public Sewer
- Water: Public
- Utilities for property: Electricity Connected, Sewer Connected
Community & HOA
Community
- Subdivision: Wehnwood
HOA
- Has HOA: No
Location
- Region: Altoona
Financial & listing details
- Price per square foot: $160/sqft
- Tax assessed value: $103,200
- Annual tax amount: $1,744
- Date on market: 12/18/2024
- Listing terms: Cash,Commercial,Conventional,FHA,VA Loan
- Inclusions: Refrigerator, Stove, Dishwasher, (2) Stools in Kitchen, Washer, Dryer
Price history
| Date | Event | Price |
|---|---|---|
| 1/30/2025 | Sold | $162,900+1.9%$160/sqft |
Source:  AHAR #76378 Report a problem AHAR #76378 Report a problem | ||
| 12/18/2024 | Listed for sale | $159,900+16.7%$158/sqft |
Source: AHAR #76378 Report a problem | ||
| 7/30/2021 | Sold | $137,000+82.7%$135/sqft |
Source: Public Record Report a problem | ||
| 5/23/2012 | Sold | $75,000$74/sqft |
Source: Public Record Report a problem | ||
Public tax history
| Year | Property taxes | Tax assessment |
|---|---|---|
| 2025 | $1,971 +13% | $103,200 |
| 2024 | $1,744 +7.9% | $103,200 |
| 2023 | $1,616 +1.5% | $103,200 |
| 2022 | $1,593 | $103,200 |
| 2021 | $1,593 +0.1% | $103,200 |
| 2020 | $1,590 +5.3% | $103,200 |
| 2018 | $1,510 | $103,200 |
| 2017 | -- | $103,200 +1007.3% |
| 2016 | -- | $9,320 |
| 2015 | $299 | $9,320 |
Find assessor info on the county website
Neighborhood: Wehnwood
Nearby homes
- $118,300-- bd-- ba1k sqft530 E 26th Ave, Altoona, PA 16601Off Market
- $158,6003 bd2 ba1k sqft526 E 26th Ave, Altoona, PA 16601Off Market
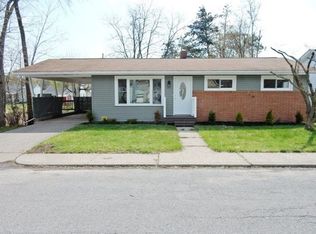
- $90,700-- bd-- ba725 sqft524 E 26th Ave, Altoona, PA 16601Off Market
- $165,700-- bd-- ba-- sqft2601 Broadway, Altoona, PA 16601Off Market
- $---- bd-- ba-- sqft532 E 26th Ave, Altoona, PA 16601Off Market
- $77,0002 bd1 ba725 sqft527 E Wopsononock Ave, Altoona, PA 16601Sold
- $135,1002 bd2 ba725 sqft525 E Wopsononock Ave, Altoona, PA 16601Off Market
- $136,1002 bd1 ba700 sqft529 E Wopsononock Ave, Altoona, PA 16601Off Market
Nearby schools
GreatSchools rating
- 5/10Juniata Elementary SchoolGrades: K-5Distance: 0.7 mi
- NAKimmel Alternative SchoolGrades: 7-12Distance: 1.6 mi


Get pre-qualified for a loan
At Zillow Home Loans, we can pre-qualify you in as little as 5 minutes with no impact to your credit score.An equal housing lender. NMLS #10287.
- Pennsylvania
- Blair County
- Altoona
- 16601
- Wehnwood
- 528 E 26th Ave
Nearby cities
Nearby neighborhoods
Nearby zip codes
Other Altoona Topics
