LAST TOWNHOME AVAILABLE IN THE DEVELOPMENT. COMPLETE, SPOTLESS, MOVE IN READY! This modern, functional, amenity-rich property can ONLY be purchased by Buyers who will be primary residents (no leasing allowed per Deed and HOA). None of your neighbors will be renters either! This creates wealth via home ownership for the whole community. The townhome itself is structured as a Single-Family Residence, so you own the land below you. Level 1 has rain porch, 12-foot ceilings, transom light, half-bath, open concept, separate dining. NOTE stainless steel and black appliances, Quartz countertops, coffee bar, electric range, microwave with recirculating vent, dishwasher, disposal, water line to Fridge, MASSIVE pantry, counter-height island with breakfast seating. Level 2 has 3-beds, 2-baths, BIG flexible LOFT, separate laundry. Owner’s ensuite perks are double sinks, separate shower, garden tub, walk-in closet. FEATURES not limited to: covered back stoop, oversized painted garage (auto opener, recessed water heater), LONG driveway, gutters, brick-stone-cement exterior, composition & steel roof, LED throughout, fire suppression system, foam insulation, surge protection, Low E dual-pane windows with easy open-close, undermount sinks, upgraded fixtures, woodsy shades of durable laminate flooring, tight pile carpet with luxury pad, faux-wood blinds, ring doorbell, zoned HVAC with heat pump, electric water heater, curbs, sidewalks. Builder’s Warranty is included. Seller will pay Title and Survey costs! All Lenders are welcome!
Sold
Price Unknown
528 E 2nd St, Irving, TX 75060
3beds
1,952sqft
Townhouse
Built in 2024
2,744 Square Feet Lot
$354,400 Zestimate®
$--/sqft
$2,616 Estimated rent
Home value
$354,400
$319,000 - $393,000
$2,616/mo
Zestimate® history
Owner options
List your home for rent
$2,616/mo
Rent Zestimate®
Find your next renter with Zillow Rental Manager. Plus, with online applications, you can quickly screen prospective tenants – for free.
$2,616/mo
Rent Zestimate®
Refinance and save
$125/mo
Est. payment
Refinancing to a lower rate could help reduce your monthly payments and save thousands over the life of the loan.
$125/mo
Est. payment
Explore your selling options
Work with a Zillow partner agent
Leverage their expertise and Zillow's premium Showcase listings to get your home seen by more buyers.
Get startedList with your own agent
Get your home in front of millions of buyers by listing it on Zillow.
Learn how to do itSell it yourself
Take full control of how buyers see your home on Zillow by listing For Sale by Owner (FSBO).
List your homeWhat's special
Big flexible loftBrick-stone-cement exteriorOversized painted garageElectric water heaterFire suppression systemFaux-wood blindsSeparate dining
Zillow last checked:
Listing updated:
Listed by:
Natalie Winchester 0641114 817-481-5882,
Ebby Halliday, REALTORS 817-481-5882
Bought with:
Daniela Solorzano
Encore Fine Properties
Source: NTREIS,MLS#: 20797547
Facts & features
Interior
Bedrooms & bathrooms
- Bedrooms: 3
- Bathrooms: 3
- Full bathrooms: 2
- 1/2 bathrooms: 1
Primary bedroom
- Features: Ceiling Fan(s), En Suite Bathroom, Sitting Area in Primary
- Level: Second
- Dimensions: 13 x 15
Bedroom
- Level: Second
- Dimensions: 10 x 11
Bedroom
- Level: Second
- Dimensions: 10 x 11
Primary bathroom
- Features: Built-in Features, Dual Sinks, En Suite Bathroom, Granite Counters, Garden Tub/Roman Tub, Separate Shower
- Level: Second
- Dimensions: x 0
Dining room
- Level: First
- Dimensions: 10 x 11
Other
- Features: Built-in Features, Granite Counters, Linen Closet
- Level: Second
- Dimensions: x 0
Half bath
- Level: First
- Dimensions: x 0
Kitchen
- Features: Breakfast Bar, Built-in Features, Granite Counters, Kitchen Island, Walk-In Pantry
- Level: First
- Dimensions: 9 x 20
Living room
- Features: Ceiling Fan(s)
- Level: First
- Dimensions: 20 x 16
Utility room
- Features: Closet
- Level: Second
- Dimensions: 5 x 3
Heating
- Central, Electric, ENERGY STAR Qualified Equipment, Zoned
Cooling
- Central Air, Ceiling Fan(s), Electric, ENERGY STAR Qualified Equipment, Heat Pump, Zoned
Appliances
- Included: Dishwasher, Electric Range, Electric Water Heater, Disposal, Microwave
Features
- Built-in Features, Decorative/Designer Lighting Fixtures, Double Vanity, High Speed Internet, Kitchen Island, Loft, Open Floorplan, Pantry, Cable TV, Walk-In Closet(s), Wired for Sound
- Flooring: Carpet, Laminate
- Has basement: No
- Has fireplace: No
Interior area
- Total interior livable area: 1,952 sqft
Property
Parking
- Total spaces: 2
- Parking features: Additional Parking, Concrete, Door-Single, Driveway, Garage, Garage Door Opener, Inside Entrance, Kitchen Level, Oversized, Garage Faces Rear
- Attached garage spaces: 2
- Has uncovered spaces: Yes
Features
- Levels: Two
- Stories: 2
- Patio & porch: Covered
- Exterior features: Lighting, Rain Gutters
- Pool features: None
Lot
- Size: 2,744 Square Feet
- Features: Interior Lot, Landscaped, Subdivision
Details
- Parcel number: 32260450000060000
Construction
Type & style
- Home type: Townhouse
- Architectural style: Traditional
- Property subtype: Townhouse
- Attached to another structure: Yes
Materials
- Brick, Fiber Cement, Rock, Stone
- Foundation: Slab
- Roof: Composition,Metal
Condition
- New construction: Yes
- Year built: 2024
Utilities & green energy
- Sewer: Public Sewer
- Water: Public
- Utilities for property: Electricity Connected, Sewer Available, Separate Meters, Underground Utilities, Water Available, Cable Available
Green energy
- Energy efficient items: Thermostat
Community & HOA
Community
- Features: Community Mailbox, Curbs, Sidewalks
- Security: Firewall(s), Fire Sprinkler System, Smoke Detector(s), Security Lights
- Subdivision: Lee Britain Revised
HOA
- Has HOA: Yes
- Amenities included: Maintenance Front Yard
- Services included: Association Management, Maintenance Grounds
- HOA fee: $125 monthly
- HOA name: Partnership Realty Services
- HOA phone: 817-877-3566
Location
- Region: Irving
Financial & listing details
- Tax assessed value: $329,550
- Annual tax amount: $7,711
- Date on market: 12/14/2024
- Cumulative days on market: 100 days
- Listing terms: Cash,Conventional,FHA,VA Loan
- Electric utility on property: Yes
Price history
| Date | Event | Price |
|---|---|---|
| 6/2/2025 | Sold | -- |
Source: NTREIS #20797547 Report a problem | ||
| 5/23/2025 | Pending sale | $356,600$183/sqft |
Source: NTREIS #20797547 Report a problem | ||
| 5/16/2025 | Contingent | $356,600$183/sqft |
Source: NTREIS #20797547 Report a problem | ||
| 5/15/2025 | Listed for sale | $356,600$183/sqft |
Source: NTREIS #20797547 Report a problem | ||
| 4/16/2025 | Pending sale | $356,600$183/sqft |
Source: NTREIS #20797547 Report a problem | ||
| 4/8/2025 | Contingent | $356,600$183/sqft |
Source: NTREIS #20797547 Report a problem | ||
| 3/30/2025 | Pending sale | $356,600$183/sqft |
Source: NTREIS #20797547 Report a problem | ||
| 3/23/2025 | Contingent | $356,600$183/sqft |
Source: NTREIS #20797547 Report a problem | ||
| 12/14/2024 | Listed for sale | $356,600$183/sqft |
Source: NTREIS #20797547 Report a problem | ||
Public tax history
| Year | Property taxes | Tax assessment |
|---|---|---|
| 2025 | $3,701 +633% | $329,550 +632.3% |
| 2024 | $505 | $45,000 |
Find assessor info on the county website
Neighborhood: Downtown
Nearby homes
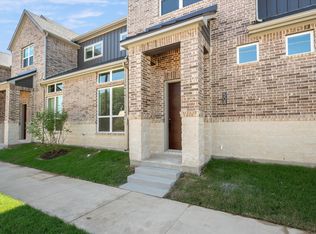
- $--3 bd3 ba1.9k sqft508 E 2nd St, Irving, TX 75060Sold
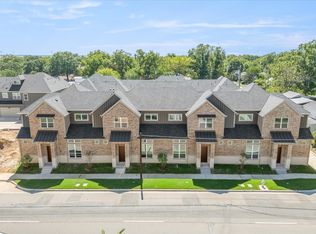
- $--3 bd3 ba1.9k sqft512 E 2nd St, Irving, TX 75060Sold
- $105,7603 bd1 ba1.3k sqft510 E 2nd St, Irving, TX 75060Off Market
- $100-- bd-- ba-- sqft520 E 2nd St, Irving, TX 75060Off Market
- $--3 bd3 ba1.9k sqft536 E 2nd St, Irving, TX 75060Sold
- $298,7003 bd2 ba1.6k sqft503 Elizabeth St, Irving, TX 75060Off Market
- $--3 bd3 ba1.6k sqft511 Elizabeth St, Irving, TX 75060Sold
- $100-- bd-- ba-- sqft500 E 2nd St, Irving, TX 75060Off Market
Nearby schools
GreatSchools rating
- 3/10Schulze Elementary SchoolGrades: PK-5Distance: 1.3 mi
- 4/10Bowie Middle SchoolGrades: 6-8Distance: 0.4 mi
- 3/10Nimitz High SchoolGrades: 9-12Distance: 1.4 mi
Schools provided by the listing agent
- Elementary: Britain
- Middle: Bowie
- High: Nimitz
- District: Irving ISD
Source: NTREIS. This data may not be complete. We recommend contacting the local school district to confirm school assignments for this home.
Get a cash offer in 3 minutes
Find out how much your home could sell for in as little as 3 minutes with a no-obligation cash offer.
Estimated market value
$354,400
Get a cash offer in 3 minutes
Find out how much your home could sell for in as little as 3 minutes with a no-obligation cash offer.
Estimated market value
$354,400
- Texas
- Dallas County
- Irving
- 75060
- Downtown
- 528 E 2nd St
