Welcome home to this beautifully updated 3-bedroom, 2-bath home offering the convenience of one-level living with exceptional indoor and outdoor spaces. Thoughtfully updated throughout, this immaculate home features a functional layout designed for comfort and everyday living.
Situated on a desirable corner lot, you'll love the fully fenced private backyard—perfect for entertaining, relaxing, or letting pets play. Enjoy your morning coffee on one of two inviting porches, host summer gatherings on the patio, or unwind in the hot tub after a long day.
Car enthusiasts, hobbyists, and those needing extra space will appreciate the oversized 2-car garage, complete with heating and cooling for year-round comfort. Above the garage, you'll find a versatile bonus room ideal for a home office, workout space, game room, or guest retreat.
With all living spaces conveniently located on one floor, and an abundance of outdoor amenities, this home has it all. Don't miss your opportunity to make this exceptional property your own—schedule your private showing today!
Pending
$265,000
528 E 2nd St, Winona, MN 55987
3beds
1,371sqft
Single Family
Built in 1885
7,492 Square Feet Lot
$270,600 Zestimate®
$193/sqft
$-- HOA
What's special
Fully fenced private backyardHot tubAbundance of outdoor amenitiesImmaculate homeOne-level livingTwo inviting porchesDesirable corner lot
- 43 days
- 31
- 1
Zillow last checked:
Listing updated:
Listed by:
Jason Hubbard 507-429-6789,
Real Broker, LLC.
Source: NorthstarMLS as distributed by MLS GRID,MLS#: 7122551
Facts & features
Interior
Bedrooms & bathrooms
- Bedrooms: 3
- Bathrooms: 2
- Full bathrooms: 1
- 3/4 bathrooms: 1
Bedroom
- Level: Main
Bedroom 2
- Level: Main
Bedroom 3
- Level: Main
Primary bathroom
- Level: Main
Bathroom
- Level: Main
Other
- Level: Main
Kitchen
- Level: Main
Laundry
- Level: Main
Living room
- Level: Main
Other
- Level: Main
Heating
- Ductless Mini-Split, Forced Air
Cooling
- Central Air, Ductless Mini-Split
Appliances
- Included: Dishwasher, Dryer, Microwave, Range, Refrigerator, Washer
- Laundry: Main Level
Features
- Basement: Partial
- Has fireplace: No
Interior area
- Total structure area: 1,471
- Total interior livable area: 1,371 sqft
- Finished area above ground: 1,371
- Finished area below ground: 0
Property
Parking
- Total spaces: 2
- Parking features: Detached Garage
- Garage spaces: 2
Accessibility
- Accessibility features: None
Features
- Levels: One
- Stories: 1
- Patio & porch: Front Porch, Patio, Porch, Rear Porch
- Fencing: Full,Privacy
Lot
- Size: 7,492 Square Feet
- Dimensions: 50 x 150
- Features: Near Public Transit, Corner Lot
Details
- Additional structures: Studio
- Foundation area: 1371
- Parcel number: 322000240
- Zoning description: Residential-Single Family
Construction
Type & style
- Home type: SingleFamily
- Property subtype: Single Family
Materials
- Roof: Asphalt
Condition
- New construction: No
- Year built: 1885
Utilities & green energy
- Gas: Natural Gas
- Sewer: City Sewer/Connected
- Water: City Water/Connected
Community & HOA
Community
- Subdivision: Hamilton Add
HOA
- Has HOA: No
Location
- Region: Winona
Financial & listing details
- Price per square foot: $193/sqft
- Tax assessed value: $229,100
- Annual tax amount: $2,464
- Date on market: 8/7/2026
- Cumulative days on market: 44 days
Estimated market value
$270,600
$257,000 - $284,000
$1,618/mo
Price history
| Date | Event | Price |
|---|---|---|
| 8/10/2026 | Pending sale | $265,000$193/sqft |
Source:  NorthstarMLS as distributed by MLS GRID #7122551 Report a problem NorthstarMLS as distributed by MLS GRID #7122551 Report a problem | ||
| 8/7/2026 | Listed for sale | $265,000+35.9%$193/sqft |
Source: NorthstarMLS as distributed by MLS GRID #7122551 Report a problem | ||
| 11/10/2021 | Sold | $195,000+52.9%$142/sqft |
Source: NorthstarMLS as distributed by MLS GRID #6103532 Report a problem | ||
| 8/2/2011 | Sold | $127,500$93/sqft |
Source:  Lake Superior Area Realtors as distributed by MLS GRID #1187966 Report a problem Lake Superior Area Realtors as distributed by MLS GRID #1187966 Report a problem | ||
Public tax history
| Year | Property taxes | Tax assessment |
|---|---|---|
| 2025 | $2,286 +3.1% | $229,100 +2.7% |
| 2024 | $2,218 +8.9% | $223,100 +2.4% |
| 2023 | $2,036 +21.9% | $217,800 +31.9% |
| 2022 | $1,670 +6.8% | $165,100 |
| 2021 | $1,564 -0.5% | $165,100 |
| 2020 | $1,572 -1.3% | -- |
| 2019 | $1,592 +6.8% | $144,600 +1.6% |
| 2018 | $1,490 +10.2% | $142,300 |
| 2017 | $1,352 | -- |
| 2016 | $1,352 | -- |
| 2015 | $1,352 +263.4% | -- |
| 2014 | $372 | -- |
| 2013 | -- | -- |
| 2012 | -- | -- |
| 2011 | -- | -- |
| 2010 | -- | -- |
Find assessor info on the county website
Monthly payment
Est. payment
Payment breakdown
Explore the cost of this home by adjusting the details. Changes won't be saved.Climate risks
Neighborhood: 55987
Similar homes
- $260,0003 bd2 ba1.5k sqft351 E Sanborn St, Winona, MN 55987For Sale
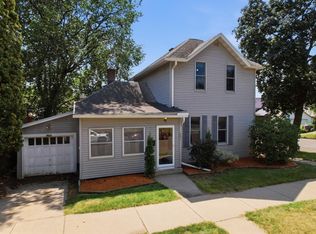
 MLS ID #7130964, Jenny Cisewski, Edina Realty, Inc.. NorthstarMLS as distributed by MLS GRID
 - $260,0003 bd2 ba2k sqft351 8th STREET E E, Winona, MN 55987Active
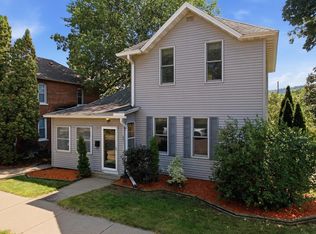 MLS ID #1977213, Jennifer Cisewski. WIREX MLS
 - $275,0003 bd2 ba1.5k sqft689 E Lake Blvd, Winona, MN 55987For Sale
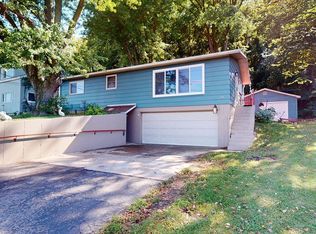 MLS ID #7134711, Christopher Hus, Re/Max Results. NorthstarMLS as distributed by MLS GRID
 - $--2 bd1 ba1.1k sqft827 E 3rd St, Winona, MN 55987Auction
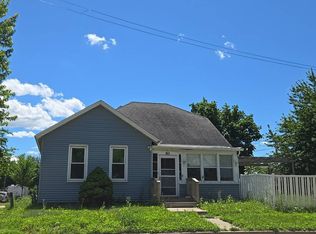 Auction.com 2
 - $185,0003 bd1 ba1.3k sqft419 E 6th St, Winona, MN 55987For SaleMLS ID #7127670, Amy Cornelius, Keller Williams Premier Realty. NorthstarMLS as distributed by MLS GRID
- $220,0005 bd2 ba1.4k sqft423 W Mark St, Winona, MN 55987For SaleMLS ID #7143190, Octavio Cortes, RE/MAX Advantage Plus. NorthstarMLS as distributed by MLS GRID
- $215,0003 bd1 ba1.1k sqft574 Wilson St, Winona, MN 55987For SaleMLS ID #7122198, Mark Miranda, Edina Realty, Inc.. NorthstarMLS as distributed by MLS GRID
- $204,9002 bd1 ba1k sqft317 E Howard St, Winona, MN 55987For SaleMLS ID #7139441, Tim Tlougan, Edina Realty, Inc.. NorthstarMLS as distributed by MLS GRID
- $310,0003 bd2 ba2k sqft334 Oak St, Winona, MN 55987For SaleMLS ID #7120123, Brent Kimmerle, Real Broker, LLC.. NorthstarMLS as distributed by MLS GRID
- $239,0005 bd2 ba1.7k sqft476 Main St, Winona, MN 55987For SaleMLS ID #7056765, Brent Kimmerle, Real Broker, LLC.. NorthstarMLS as distributed by MLS GRID
- $339,9004 bd1 ba1.7k sqft765 E Lake Blvd, Winona, MN 55987For SaleMLS ID #7125858, Shawn Beier, Real Broker, LLC.. NorthstarMLS as distributed by MLS GRID
- $169,9003 bd1 ba1.3k sqft763 W Mark St, Winona, MN 55987For SaleMLS ID #7120056, Craig Prescher, Jewson Realty. NorthstarMLS as distributed by MLS GRID
- $384,9004 bd3 ba1.5k sqft622 Main St, Winona, MN 55987For SaleMLS ID #7103485, Angela Thompson, Coldwell Banker River Valley, REALTORS. NorthstarMLS as distributed by MLS GRID
- $275,0003 bd2 ba1.6k sqft173 Sunrise Dr, Minnesota City, MN 55959For SaleMLS ID #7129374, Steve Koleno, Beycome Brokerage Realty LLC. NorthstarMLS as distributed by MLS GRID
- $299,9953 bd1 ba1.6k sqft115 Keiper Dr, Minnesota City, MN 55959For SaleMLS ID #7042097, Jenny Cisewski, Edina Realty, Inc.. NorthstarMLS as distributed by MLS GRID
- $339,9004 bd2 ba1.7k sqft8270 E Main St, Winona, MN 55987For SaleMLS ID #7135485, Jesse Ebner, RE/MAX Advantage Plus. NorthstarMLS as distributed by MLS GRID
- $148,9002 bd1 ba1.1k sqft653 Johnson St, Winona, MN 55987For SaleMLS ID #7110357, Tim Tlougan, Edina Realty, Inc.. NorthstarMLS as distributed by MLS GRID
