Skip main navigation
Sold
  • Price Unknown

    528 E Arthur St, Liberty, MO 64068

    3beds
    2,204sqft
    Single Family Residence
    Built in 1940
    0.7 Acres Lot
    $294,500 Zestimate®
    $--/sqft
    $2,416 Estimated rent

    Home value

    $294,500

    $265,000 - $327,000

    $2,416/mo

    Zestimate® history
    Loading
    Loading...

    Owner options

    List your home for rent

    $2,416/mo

    Rent Zestimate®

    Find your next renter with Zillow Rental Manager. Plus, with online applications, you can quickly screen prospective tenants – for free.

    Learn more

    $2,416/mo

    Rent Zestimate®

    Refinance and save

    Refinancing to a lower rate could help reduce your monthly payments and save thousands over the life of the loan.

    See today's rates

    Explore your selling options

    Work with a Zillow partner agent

    Leverage their expertise and Zillow's premium Showcase listings to get your home seen by more buyers.

    Get started

    List with your own agent

    Get your home in front of millions of buyers by listing it on Zillow.

    Learn how to do it

    Sell it yourself

    Take full control of how buyers see your home on Zillow by listing For Sale by Owner (FSBO).

    List your home

    What's special

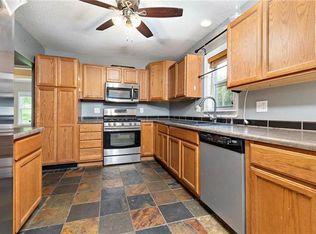
    Newer deck in backyardWooded fence lineLarge master bathStainless steel appliancesSoaker tubRe-finished clawfoot tubGorgeous hardwood floors

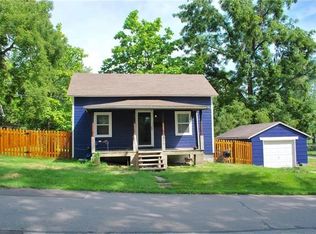
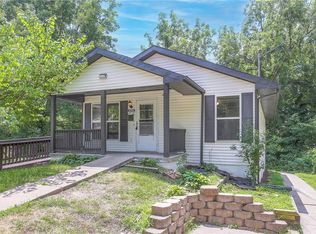
    You'll love this Charming 3 Bed 2.5 Bath Raised Ranch! Located in the heart of Downtown Liberty. This home has been well maintained with loads of updates including Newer carpet throughout + Gorgeous Hardwood floors. Spacious Living Room can be converted into another bedroom/apartment. Stainless steel appliances stay! The re-finished clawfoot tub and wood burning stove offer a touch of historic charm that will make you feel right at home. New roof in 2020. Newer deck in backyard. Soaker tub and main floor laundry room & large master bath! This home offers LOTS of square footage for the price/location including large rooms & Huge Garage for 4+ vehicles and additional garage space for toys, tools & storage. The 3/4-acre City Lot is great for outdoor activities. Wooded fence line offers privacy from surrounding neighbors. This home is truly a private oasis in the city!

    Zillow last checked:

    Listing updated:

    Listing Provided by:

    Kyle Shaffer 816-716-1090,

    1st Class Real Estate KC,

    Chandler Shaffer 816-462-8719,

    1st Class Real Estate KC

    Bought with:

    Cora Boothe

    Beacon Realty, LLC

    Source: Heartland MLS as distributed by MLS GRID,MLS#: 2564965MLS Logo

    Facts & features

    Interior

    Bedrooms & bathrooms
    • Bedrooms: 3
    • Bathrooms: 3
    • Full bathrooms: 2
    • 1/2 bathrooms: 1
    Primary bedroom
    • Features: Carpet, Walk-In Closet(s)
    • Level: First
    • Area: 286 Square Feet
    • Dimensions: 13 x 22
    Bedroom 2
    • Features: Ceiling Fan(s)
    • Level: First
    • Area: 143 Square Feet
    • Dimensions: 11 x 13
    Bedroom 3
    • Features: Ceiling Fan(s)
    • Level: First
    • Area: 182 Square Feet
    • Dimensions: 13 x 14
    Bathroom 1
    • Features: Tub Only
    • Level: First
    • Area: 35 Square Feet
    • Dimensions: 7 x 5
    Bathroom 2
    • Features: Ceramic Tiles, Separate Shower And Tub
    • Level: First
    • Area: 126 Square Feet
    • Dimensions: 9 x 14
    Dining room
    • Features: Fireplace, Wood Floor
    • Level: First
    • Area: 260 Square Feet
    • Dimensions: 13 x 20
    Kitchen
    • Features: Ceiling Fan(s), Ceramic Tiles
    • Level: First
    • Area: 110 Square Feet
    • Dimensions: 10 x 11
    Laundry
    • Level: First
    • Area: 30 Square Feet
    • Dimensions: 6 x 5
    Living room
    • Features: Carpet, Ceiling Fan(s)
    • Level: First
    • Area: 672 Square Feet
    • Dimensions: 28 x 24
    Heating
    • Electric, Natural Gas
    Cooling
    • Attic Fan, Electric
    Appliances
    • Included: Dishwasher, Disposal, Microwave, Gas Range, Stainless Steel Appliance(s)
    • Laundry: Electric Dryer Hookup, Main Level
    Features
    • Ceiling Fan(s), Stained Cabinets, Walk-In Closet(s)
    • Flooring: Carpet, Tile, Wood
    • Windows: Skylight(s), Thermal Windows
    • Basement: Full,Garage Entrance,Interior Entry,Unfinished
    • Number of fireplaces: 1
    • Fireplace features: Dining Room, Fireplace Equip
    Interior area
    • Total structure area: 2,204
    • Total interior livable area: 2,204 sqft
    • Finished area above ground: 2,204
    • Finished area below ground: 0

    Property

    Parking
    • Total spaces: 4
    • Parking features: Attached, Basement, Garage Faces Front
    • Attached garage spaces: 4
    Features
    • Patio & porch: Deck
    • Fencing: Metal
    Lot
    • Size: 0.70 Acres
    • Features: City Lot, Corner Lot
    Details
    • Parcel number: 151190005002.00

    Construction

    Type & style
    • Home type: SingleFamily
    • Architectural style: Traditional
    • Property subtype: Single Family Residence
    Materials
    • Other, Vinyl Siding, Wood Siding
    • Roof: Composition
    Condition
    • Year built: 1940

    Utilities & green energy

    • Sewer: Public Sewer
    • Water: Public

    Community & neighborhood

    Security
    • Security features: Smoke Detector(s)
    Location
    • Region: Liberty
    • Subdivision: Michael Arthur

    HOA & financial

    HOA
    • Has HOA: No

    Other

    Other facts
    • Listing terms: Cash,Conventional,FHA,VA Loan
    • Ownership: Private

    Price history

    DateEventPrice
    9/2/2025Sold--
    Source: Heartland MLS as distributed by MLS GRID #2564965 Report a problem
    8/26/2025Pending sale$285,000$129/sqft
    Source: Heartland MLS as distributed by MLS GRID #2564965 Report a problem
    7/30/2025Contingent$285,000$129/sqft
    Source: Heartland MLS as distributed by MLS GRID #2564965 Report a problem
    7/24/2025Listed for sale$285,000$129/sqft
    Source: Heartland MLS as distributed by MLS GRID #2564965 Report a problem
    9/3/2020Sold--
    Source: Heartland MLS as distributed by MLS GRID #2223134 Report a problem

    Public tax history

    Tax history is unavailable.

    Neighborhood: 64068

    Nearby schools

    GreatSchools rating
    Schools provided by the listing agent
    • Elementary: Franklin
    • Middle: Heritage
    • High: Liberty North

    Source: Heartland MLS as distributed by MLS GRID. This data may not be complete. We recommend contacting the local school district to confirm school assignments for this home.

    Get a cash offer in 3 minutes
    Find out how much your home could sell for in as little as 3 minutes with a no-obligation cash offer.
    Estimated market value
    $294,500
    Get a cash offer in 3 minutes
    Find out how much your home could sell for in as little as 3 minutes with a no-obligation cash offer.
    Estimated market value
    $294,500