Welcome home to this solidly built 1958 Bedford stone ranch, where timeless quality meets modern updates. Offering 3 bedrooms, 1½ baths, and an inviting open-concept floor plan, this home is designed for comfortable everyday living and entertaining. The beautifully updated kitchen serves as the heart of the home, flowing seamlessly into the spacious living areas. Relax year-round in the enclosed back porch or step outside to the large deck overlooking the generous backyard—perfect for gatherings, gardening, or simply enjoying the peaceful surroundings. Car enthusiasts, hobbyists, and those needing extra storage will appreciate the impressive garage space, including a 24’ x 24’ attached garage, a 20’ x 50’ detached garage, and an additional 10’ x 14’ storage shed. Situated in a desirable rural subdivision within the Northwestern School District, this property offers the perfect balance of country living with neighborhood convenience. If you’re looking for a home built to last with exceptional outdoor amenities and move-in-ready updates, this one is a must-see!
Active
Price cut: $5K (8/14)
$270,000
528 E Cassville Rd, Kokomo, IN 46901
3beds
1,812sqft
Single Family Residence
Built in 1958
0.32 Acres Lot
$265,600 Zestimate®
$--/sqft
$-- HOA
What's special
Enclosed back porchInviting open-concept floor planBeautifully updated kitchenGenerous backyardImpressive garage space
- 70 days
- 288
- 6
Zillow last checked:
Listing updated:
Listed by:
Amy True Cell:765-438-6386,
True Realty
Source: IRMLS,MLS#: 202630062
Facts & features
Interior
Bedrooms & bathrooms
- Bedrooms: 3
- Bathrooms: 2
- Full bathrooms: 1
- 1/2 bathrooms: 1
- Main level bedrooms: 3
Bedroom 1
- Level: Main
Bedroom 2
- Level: Main
Dining room
- Level: Main
- Area: 315
- Dimensions: 21 x 15
Kitchen
- Level: Main
- Area: 273
- Dimensions: 21 x 13
Living room
- Level: Main
- Area: 345
- Dimensions: 23 x 15
Heating
- Natural Gas, Hot Water
Cooling
- Central Air
Appliances
- Included: Dishwasher, Microwave, Refrigerator, Electric Cooktop, Electric Oven, Gas Water Heater
- Laundry: Washer Hookup
Features
- Eat-in Kitchen
- Basement: Crawl Space
- Number of fireplaces: 1
- Fireplace features: Dining Room, Gas Log
Interior area
- Total structure area: 1,812
- Total interior livable area: 1,812 sqft
- Finished area above ground: 1,812
- Finished area below ground: 0
Video & virtual tour
Property
Parking
- Total spaces: 2
- Parking features: Attached, Garage Utilities, Asphalt
- Attached garage spaces: 2
- Has uncovered spaces: Yes
Features
- Levels: One
- Stories: 1
- Patio & porch: Screened
- Fencing: None
Lot
- Size: 0.32 Acres
- Dimensions: 62X210
- Features: 0-2.9999, Rural Subdivision
Details
- Additional structures: Shed(s), Second Garage
- Parcel number: 340406151035.000022
Construction
Type & style
- Home type: SingleFamily
- Architectural style: Ranch
- Property subtype: Single Family Residence
Materials
- Stone
- Roof: Shingle
Condition
- New construction: No
- Year built: 1958
Utilities & green energy
- Sewer: Septic Tank
- Water: Well
Community & HOA
Community
- Security: Smoke Detector(s)
- Subdivision: Other
Location
- Region: Kokomo
Financial & listing details
- Tax assessed value: $209,800
- Annual tax amount: $672
- Date on market: 7/25/2026
- Listing terms: Conventional,FHA,USDA Loan,VA Loan
Estimated market value
$265,600
$252,000 - $279,000
$1,643/mo
Price history
| Date | Event | Price |
|---|---|---|
| 8/14/2026 | Price change | $270,000-1.8% |
Source:  IRMLS #202630062 Report a problem IRMLS #202630062 Report a problem | ||
| 7/25/2026 | Listed for sale | $275,000 |
Source: IRMLS #202630062 Report a problem | ||
Public tax history
| Year | Property taxes | Tax assessment |
|---|---|---|
| 2025 | $330 +44.8% | $209,800 +24.2% |
| 2024 | $228 -53.7% | $168,900 +5% |
| 2023 | $492 -44.1% | $160,800 -4.8% |
| 2022 | $880 +406.2% | $168,900 +10% |
| 2021 | $174 +12.8% | $153,600 +11.7% |
| 2020 | $154 -4.7% | $137,500 +3.6% |
| 2019 | $162 +69.2% | $132,700 +5.9% |
| 2018 | $96 -79.3% | $125,300 +5.1% |
| 2017 | $462 +66.1% | $119,200 -0.3% |
| 2016 | $278 +25.9% | $119,600 +5.2% |
| 2014 | $221 | $113,700 |
Find assessor info on the county website
Monthly payment
Est. payment
Payment breakdown
Explore the cost of this home by adjusting the details. Changes won't be saved.Climate risks
Neighborhood: Cassville
Nearby schools
Schools provided by the listing agent
- Elementary: Howard
- Middle: Northwestern
- High: Northwestern
- District: Northwestern School Corp.
Source: IRMLS. This data may not be complete. We recommend contacting the local school district to confirm school assignments for this home.
Similar homes
- $284,9003 bd2 ba1.4k sqft3949 E 250th Rd, Kokomo, IN 46901For Sale
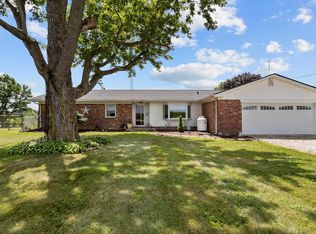 MLS ID #202630064, Ashlie Taskey, Keystone Property Group, LLC. IRMLS
 - $349,9003 bd3 ba2.2k sqft524 E 550 N, Kokomo, IN 46901For Sale
 MLS ID #202625115, Christy Dechert, The Hardie Group. IRMLS
 - $242,9003 bd3 ba1.9k sqft1300 Fairway Dr, Kokomo, IN 46901For Sale
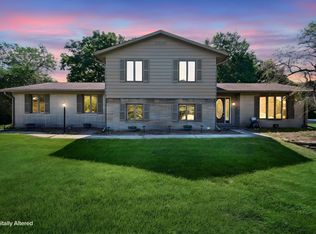 MLS ID #202631430, Ethan Hathaway, BerkshireHathaway HS IN Realty. IRMLS
 - $290,9004 bd3 ba1.8k sqft376 Ariel Dr, Kokomo, IN 46901For Sale
 MLS ID #202619226, Brad Evans, RE/MAX Realty One. IRMLS
