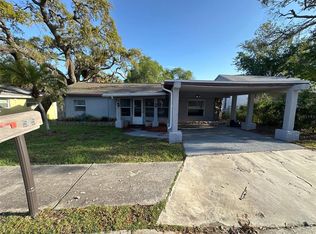
Discover the perfect blend of privacy, convenience, and coastal living in this charming 3-bedroom, 2-bathroom home, ideally situated in the heart of Tarpon Springs. Built in 2004 and positioned on a generous 50x142 homesite, this property offers the freedom and flexibility today’s buyers are seeking with no flood insurance required, no HOA, and no deed restrictions. Recent updates provide peace of mind, including a new roof (2023), water heater (2023), and newer refrigerator and dishwasher, allowing you to move in and immediately begin enjoying the Florida lifestyle. From the moment you arrive, the classic white picket fence and inviting curb appeal welcome you home. The spacious front porch is made for classic front porch sittin’—the perfect place to enjoy your morning coffee, visit with neighbors, or unwind at the end of the day. Inside, cathedral ceilings and a desirable split-bedroom floor plan create an open, airy atmosphere while offering both comfort and privacy. Natural light fills the living spaces, enhancing the home's warm and welcoming feel. The eat-in kitchen serves as the heart of the home, providing a comfortable space for casual meals, conversation, and everyday living. An oversized two-car garage and extra-long driveway offer abundant parking and storage options. Step outside to discover your own private retreat. The deep backyard provides exceptional privacy with plenty of room to add a swimming pool, create an outdoor entertaining space, or design the backyard oasis you've always envisioned. Outdoor enthusiasts will appreciate being within walking distance of the Pinellas Trail, offering miles of scenic pathways perfect for biking, walking, jogging, and enjoying Florida’s beautiful weather year-round. Location is everything, and this home places you close to many of the area's most desirable destinations. Sunset Beach is approximately two miles away, the Dunedin Causeway is just 3.5 miles from your doorstep, and the shops, restaurants, waterfront parks, and charm of downtown Tarpon Springs are only minutes away. Conveniently located less than 30 minutes from Tampa International Airport and close to shopping, dining, and everyday conveniences, this home offers the ideal balance of tranquility, accessibility, and coastal living. Whether you're searching for a primary residence, seasonal getaway, or investment opportunity, this Tarpon Springs gem delivers the Florida lifestyle you've been dreaming of. Schedule your private showing today and discover all that this exceptional home has to offer
Sold for $328,000
Zestimate®
$328,000
528 E MARTIN LUTHER KING JR DRIVE, TARPON SPRINGS, FL 34689
3beds
1,246sqft
Single Family Residence
Built in 2004
7,044 Square Feet Lot
$328,000 Zestimate®
$263/sqft
$2,234 Estimated rent
Home value
$328,000
$302,000 - $354,000
$2,234/mo
Zestimate® history
Owner options
List your home for rent
$2,234/mo
Rent Zestimate®
Find your next renter with Zillow Rental Manager. Plus, with online applications, you can quickly screen prospective tenants – for free.
$2,234/mo
Rent Zestimate®
Refinance and save
$2,282/mo
Est. payment
Refinancing to a lower rate could help reduce your monthly payments and save thousands over the life of the loan.
$2,282/mo
Est. payment
Explore your selling options
Work with a Zillow partner agent
Leverage their expertise and Zillow's premium Showcase listings to get your home seen by more buyers.
Get startedList with your own agent
Get your home in front of millions of buyers by listing it on Zillow.
Learn how to do itSell it yourself
Take full control of how buyers see your home on Zillow by listing For Sale by Owner (FSBO).
List your homeWhat's special
Zillow last checked:
Listing updated:
Listed by:
Jessica Christianson 719-229-1763,
EXP REALTY LLC 888-883-8509
Bought with:
Connor Baird, 3383850
CHARLES RUTENBERG REALTY INC
Source: Stellar MLS,MLS#: TB8523578 Originating MLS: Sarasota - Manatee
Originating MLS: Sarasota - Manatee
Facts & features
Interior
Bedrooms & bathrooms
- Bedrooms: 3
- Bathrooms: 2
- Full bathrooms: 2
Primary bedroom
- Features: Ceiling Fan(s), Built-in Closet
- Level: First
- Area: 172.5 Square Feet
- Dimensions: 12.5x13.8
Bedroom 2
- Features: Ceiling Fan(s), Built-in Closet
- Level: First
- Area: 106.25 Square Feet
- Dimensions: 12.5x8.5
Bedroom 3
- Features: Ceiling Fan(s), Built-in Closet
- Level: First
- Area: 131.25 Square Feet
- Dimensions: 12.5x10.5
Primary bathroom
- Features: En Suite Bathroom, Exhaust Fan, Shower No Tub
- Level: First
- Area: 47.57 Square Feet
- Dimensions: 6.7x7.1
Bathroom 2
- Features: Tub With Shower
- Level: First
- Area: 40.5 Square Feet
- Dimensions: 8.1x5
Kitchen
- Level: First
- Area: 152.21 Square Feet
- Dimensions: 13.7x11.11
Living room
- Features: Ceiling Fan(s)
- Level: First
- Area: 256.19 Square Feet
- Dimensions: 13.7x18.7
Heating
- Electric
Cooling
- Central Air
Appliances
- Included: Dishwasher, Disposal, Dryer, Electric Water Heater, Microwave, Range, Refrigerator, Washer
- Laundry: Inside
Features
- Ceiling Fan(s), Eating Space In Kitchen, High Ceilings, Living Room/Dining Room Combo, Open Floorplan, Primary Bedroom Main Floor, Split Bedroom, Vaulted Ceiling(s)
- Flooring: Tile, Vinyl
- Has fireplace: No
Interior area
- Total structure area: 1,846
- Total interior livable area: 1,246 sqft
Property
Parking
- Total spaces: 2
- Parking features: RV Access/Parking, Tandem
- Attached garage spaces: 2
- Details: Garage Dimensions: 18x19
Features
- Levels: One
- Stories: 1
- Patio & porch: Covered, Front Porch
- Exterior features: Fire Pit, Private Mailbox
Lot
- Size: 7,044 Square Feet
- Dimensions: 50 x 140
- Features: Level, Near Public Transit, Sidewalk
Details
- Parcel number: 132715649260020080
- Special conditions: None
Construction
Type & style
- Home type: SingleFamily
- Property subtype: Single Family Residence
Materials
- Block
- Foundation: Slab
- Roof: Shingle
Condition
- New construction: No
- Year built: 2004
Utilities & green energy
- Sewer: Public Sewer
- Water: Public
- Utilities for property: Electricity Connected, Sewer Connected, Street Lights, Water Connected
Community & HOA
Community
- Pet fee: $0 monthly
- Subdivision: OWENS SUB
HOA
- Has HOA: No
Location
- Region: Tarpon Springs
Financial & listing details
- Price per square foot: $263/sqft
- Tax assessed value: $300,485
- Annual tax amount: $1,448
- Date on market: 6/28/2026
- Cumulative days on market: 2 days
- Listing terms: Cash,Conventional,FHA,VA Loan
- Ownership: Fee Simple
- Total actual rent: 0
- Electric utility on property: Yes
- Road surface type: Asphalt
Price history
| Date | Event | Price |
|---|---|---|
| 7/27/2026 | Sold | $328,000-0.6%$263/sqft |
Source:  Stellar MLS #TB8523578 Report a problem Stellar MLS #TB8523578 Report a problem | ||
| 7/8/2026 | Contingent | $330,000$265/sqft |
Source: Stellar MLS #TB8523578 Report a problem | ||
| 7/1/2026 | Pending sale | $330,000$265/sqft |
Source: eXp Realty #TB8523578 Report a problem | ||
| 6/28/2026 | Listed for sale | $330,000-8.1%$265/sqft |
Source: Stellar MLS #TB8523578 Report a problem | ||
| 2/21/2024 | Listing removed | -- |
Source: Stellar MLS #U8219477 Report a problem | ||
| 2/9/2024 | Pending sale | $359,000$288/sqft |
Source: Stellar MLS #U8219477 Report a problem | ||
| 1/10/2024 | Price change | $359,000-1.6%$288/sqft |
Source: Stellar MLS #U8219477 Report a problem | ||
| 11/6/2023 | Listed for sale | $364,700+186%$293/sqft |
Source: Stellar MLS #U8219477 Report a problem | ||
| 8/12/2004 | Sold | $127,500$102/sqft |
Source: Public Record Report a problem | ||
Public tax history
| Year | Property taxes | Tax assessment |
|---|---|---|
| 2025 | $1,449 +6.8% | $119,033 +2.9% |
| 2024 | $1,356 +2.9% | $115,678 +3% |
| 2023 | $1,317 +4.3% | $112,309 +3% |
| 2022 | $1,264 +0.2% | $109,038 +3% |
| 2021 | $1,261 +1% | $105,862 +1.4% |
| 2020 | $1,249 +2.8% | $104,400 +2.3% |
| 2019 | $1,215 | $102,053 +1.9% |
| 2018 | $1,215 +2% | $100,150 +2.1% |
| 2017 | $1,190 +3.5% | $98,090 +2.1% |
| 2016 | $1,150 -1.6% | $96,072 +0.7% |
| 2015 | $1,169 +0.9% | $95,404 +0.8% |
| 2014 | $1,158 +1.3% | $94,647 +1.5% |
| 2013 | $1,144 +2.6% | $93,248 +1.7% |
| 2012 | $1,115 | $91,689 -2% |
| 2011 | -- | $93,517 +1.5% |
| 2010 | -- | $92,135 -24.6% |
| 2009 | -- | $122,240 +0.1% |
| 2008 | $1,659 | $122,118 +3% |
| 2007 | -- | $118,561 +5.6% |
| 2005 | -- | $112,300 |
Find assessor info on the county website
Neighborhood: 34689
Nearby homes
- $274,5003 bd2 ba1.2k sqft526 E Martin Luther King Jr Dr, Tarpon Springs, FL 34689Off Market
- $346,500-- bd1 ba1.5k sqft530 E Martin Luther King Jr Dr, Tarpon Springs, FL 34689Sold
- $304,0003 bd2 ba1.2k sqft524 E Martin Luther King Jr Dr, Tarpon Springs, FL 34689Off Market
- $187,5004 bd2 ba1.7k sqft515 E Morgan St, Tarpon Springs, FL 34689Sold
- $229,100-- bd2 ba1.1k sqft527 E Martin Luther King Jr Dr, Tarpon Springs, FL 34689Off Market
- $148,900-- bd1 ba768 sqft522 E Martin Luther King Jr Dr, Tarpon Springs, FL 34689Off Market
- $279,100-- bd2 ba1.3k sqft519 E Morgan St, Tarpon Springs, FL 34689Off Market
- $274,9003 bd2 ba891 sqft513 E Morgan St, Tarpon Springs, FL 34689Off Market
Nearby schools
GreatSchools rating
- 5/10Tarpon Springs Elementary SchoolGrades: PK-5Distance: 0.8 mi
- 6/10Tarpon Springs Middle SchoolGrades: 6-8Distance: 2 mi
- 6/10Tarpon Springs High SchoolGrades: PK,9-12Distance: 1.8 mi
Get a cash offer in 3 minutes
Find out how much your home could sell for in as little as 3 minutes with a no-obligation cash offer.
Estimated market value
$328,000
Get a cash offer in 3 minutes
Find out how much your home could sell for in as little as 3 minutes with a no-obligation cash offer.
Estimated market value
$328,000
- Florida
- Pinellas County
- Tarpon Springs
- 34689
- 528 E MARTIN LUTHER KING JR DRIVE
Nearby cities
Nearby zip codes
Other Tarpon Springs Topics
