Skip main navigation
Off market
  • $1,132,400

    528 Eaglebrook Dr, Moorestown, NJ 08057

    4beds
    3,810sqft
    SingleFamily
    Built in 1974
    0.47 Acres Lot
    $1,132,400 Zestimate®
    $297/sqft
    $5,093 Estimated rent

    Home value

    $1,132,400

    $1.04M - $1.23M

    $5,093/mo

    Zestimate® history
    Loading
    Loading...

    Owner options

    List your home for rent

    $5,093/mo

    Rent Zestimate®

    Find your next renter with Zillow Rental Manager. Plus, with online applications, you can quickly screen prospective tenants – for free.

    Learn more

    $5,093/mo

    Rent Zestimate®

    Refinance and save

    $7,963/mo

    Est. payment

    Refinancing to a lower rate could help reduce your monthly payments and save thousands over the life of the loan.

    See today's rates

    $7,963/mo

    Est. payment

    Explore your selling options

    Work with a Zillow partner agent

    Leverage their expertise and Zillow's premium Showcase listings to get your home seen by more buyers.

    Get started

    List with your own agent

    Get your home in front of millions of buyers by listing it on Zillow.

    Learn how to do it

    Sell it yourself

    Take full control of how buyers see your home on Zillow by listing For Sale by Owner (FSBO).

    List your home

    What's special

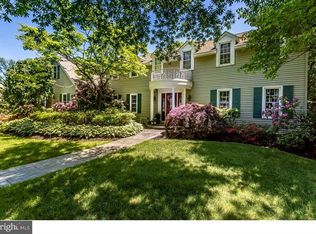
    This classic home finds its' roots in Tudor features including diamond window panes and half-timbering with stucco infilling. Located in sought-after Stanwick Glen, enjoy walking distance to Middle and High schools, easy access to downtown shopping, all minutes from Rte 38, I-295, and Rte 130. The exterior offers professional landscaping with mature trees and deep mulched beds with extensive plantings, multiple brick and slate walkways, a very private fenced back yard with stone patio and pergola, exterior lighting, and a grassy play area. Interior renovations have produced one of the most elegant homes in town. The custom oak and cut glass entry door opens to a foyer with turned oak staircase, coat closet, and hardwood floors. The comfortable living room benefits from sophisticated window treatments, diamond pane windows, muted wallpaper, and hardwood floors. The family room glows with floor-to- ceiling paneling, recessed ceiling lights, a gas fireplace, and hardwood floors. Step into a large sunroom with casement windows on three walls, terra cotta tile flooring, and sliders to the brick porch. Enjoy the elegant dining room with cut glass chandelier, diamond panel windows, chair rails and picture moldings. A remarkable kitchen is replete with cherry cabinetry, granite countertops, a center island with storage, and built in seating with storage. This well designed space includes an extensive array of appliances, to include a Sub Zero freezer fridge, Wolf double oven, Fisher-Paycel cooktop with cherry range hood and stone backsplash, a KitchenAid dishwasher, warming oven, stainless steel sink and disposer. The butlers" pantry offers granite countertops, a Sub Zero wine cooler, stainless steel sink, and microwave oven. Just past the powder room is the laundry, with Maytag XL clothes washer and Neptune upper and lower drying cabinets. A two-car garage with storage space includes two automatic garage door openers and included fridge. Moving upstairs, find a sumptuous Main bedroom suite, with His "n Hers closets, a bay window with four diamond panel windows, hardwood floors, and a recently renovated en suite bath with stall shower with frameless glass walls and a tub. Three additional bedrooms on this level have large closets with organizers. The basement has two large finished spaces: a media room with adjacent store room; and an exercise room with a double door closet. The large mechanical room has plenty of space for storage.

    This property is off market, which means it's not currently listed for sale or rent on Zillow. This may be different from what's available on other websites or public sources.

    Facts & features

    Interior

    Bedrooms & bathrooms
    • Bedrooms: 4
    • Bathrooms: 3
    • Full bathrooms: 2
    • 1/2 bathrooms: 1
    Heating
    • Forced air, Heat pump, Gas
    Cooling
    • Central
    Appliances
    • Included: Dishwasher, Dryer, Freezer, Garbage disposal, Microwave, Range / Oven, Refrigerator, Washer
    Features
    • Kitchen - Eat-In, Kitchen - Island, Master Bath(s), Stain/Lead Glass
    • Flooring: Tile, Carpet, Hardwood
    • Basement: Partially finished
    • Has fireplace: Yes
    Interior area
    • Total interior livable area: 3,810 sqft

    Property

    Parking
    • Total spaces: 3
    • Parking features: Garage - Attached, Off-street, On-street
    Features
    • Exterior features: Shingle, Stucco, Wood, Brick
    Lot
    • Size: 0.47 Acres
    Details
    • Parcel number: 2205800000000028

    Construction

    Type & style
    • Home type: SingleFamily
    Materials
    • Roof: Asphalt
    Condition
    • Year built: 1974

    Utilities & green energy

    • Sewer: Public Sewer

    Community & HOA

    Location
    • Region: Moorestown

    Financial & listing details

    • Price per square foot: $297/sqft
    • Tax assessed value: $528,000
    • Annual tax amount: $14,979
    • Ownership: Fee Simple

    Price history

    DateEventPrice
    4/30/2019Sold$648,000-4.6%$170/sqft
    Source: Public Record Report a problem
    1/18/2019Pending sale$679,000$178/sqft
    Source: Long & Foster - Moorestown #1001759468 Report a problem
    11/15/2018Price change$679,000-2.9%$178/sqft
    Source: Long & Foster - Moorestown #7192674 Report a problem
    10/17/2018Price change$699,000-3.5%$183/sqft
    Source: Long & Foster - Moorestown #7192674 Report a problem
    8/21/2018Price change$724,000-3.3%$190/sqft
    Source: Long & Foster - Moorestown #7192674 Report a problem
    7/12/2018Price change$749,000-3.3%$197/sqft
    Source: Long & Foster - Moorestown #7192674 Report a problem
    6/20/2018Price change$774,900-3%$203/sqft
    Source: Long & Foster - Moorestown #7192674 Report a problem
    3/27/2018Price change$799,000-3.7%$210/sqft
    Source: Weichert Realtors #1004256529 Report a problem
    12/3/2017Listed for sale$830,000$218/sqft
    Source: Weichert Realtors #1004256529 Report a problem

    Public tax history

    YearProperty taxesTax assessment
    2025$14,979 +3.1%$528,000
    2024$14,525 $528,000
    2023-- $528,000 +7.1%
    2022$14,377 +8.6%$492,900
    2021$13,244 +4.5%$492,900
    2020$12,679 +2.8%$492,900
    2019$12,329 -0.9%$492,900
    2018$12,437 +0.4%$492,900
    2017$12,393 +1.2%$492,900
    2016$12,240 +5.4%$492,900
    2015$11,609 +2.3%$492,900
    2014$11,348 +4.2%$492,900
    2013$10,888 +0.4%$492,900 -11.5%
    2012$10,844 -2.3%$557,200
    2011$11,099 +1.6%$557,200 -3.1%
    2010$10,926 +3.3%$575,200
    2009$10,575 -18.7%$575,200
    2008$13,002 +3.6%$575,200 +93.9%
    2007$12,551 +3%$296,600
    2006$12,187 +4.8%$296,600
    2005$11,630 +6.7%$296,600
    2004$10,903 $296,600
    2003-- $296,600
    2002-- $296,600
    2001-- $296,600
    Find assessor info on the county website

    Neighborhood: 08057

    Nearby schools

    GreatSchools rating
    Schools provided by the listing agent
    • Elementary: GEORGE C. BAKER E.S.
    • Middle: WM ALLEN III
    • High: MOORESTOWN
    • District: MOORESTOWN TOWNSHIP PUBLIC SCHOOLS

    Source: The MLS. This data may not be complete. We recommend contacting the local school district to confirm school assignments for this home.

    Get a cash offer in 3 minutes
    Find out how much your home could sell for in as little as 3 minutes with a no-obligation cash offer.
    Estimated market value
    $1,132,400
    Get a cash offer in 3 minutes
    Find out how much your home could sell for in as little as 3 minutes with a no-obligation cash offer.
    Estimated market value
    $1,132,400