Skip main navigation
Closed
  • Listed by: EXP Realty, LLC • Christina Swyers • 314-629-5867
    Bought with: Compass Realty Group
    Price Unknown

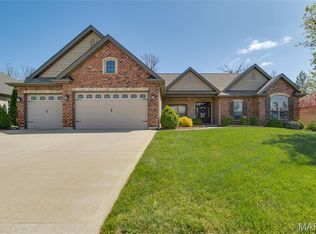
    528 Elm Creek Dr, Wentzville, MO 63385

    4beds
    4,270sqft
    Single Family Residence
    Built in 2016
    0.28 Acres Lot
    $740,100 Zestimate®
    $--/sqft
    $3,901 Estimated rent

    Home value

    $740,100

    $696,000 - $785,000

    $3,901/mo

    Zestimate® history
    Loading
    Loading...

    Owner options

    List your home for rent

    $3,901/mo

    Rent Zestimate®

    Find your next renter with Zillow Rental Manager. Plus, with online applications, you can quickly screen prospective tenants – for free.

    Learn more

    $3,901/mo

    Rent Zestimate®

    Refinance and save

    $300/mo

    Est. payment

    Refinancing to a lower rate could help reduce your monthly payments and save thousands over the life of the loan.

    See today's rates

    $300/mo

    Est. payment

    Explore your selling options

    Work with a Zillow partner agent

    Leverage their expertise and Zillow's premium Showcase listings to get your home seen by more buyers.

    Get started

    List with your own agent

    Get your home in front of millions of buyers by listing it on Zillow.

    Learn how to do it

    Sell it yourself

    Take full control of how buyers see your home on Zillow by listing For Sale by Owner (FSBO).

    List your home

    What's special

    WOW! This stunning custom-built 4 bed, 4 bath home combines luxury finishes, thoughtful design, and exceptional craftsmanship throughout. The open floor plan offers engineered hardwood flooring, impressive 11' ceilings, extensive crown molding, custom trim work, and a warm inviting great room anchored by a wood-burning fireplace. The kitchen is a true showpiece, featuring custom cabinetry, upgraded Bosch appliances, granite countertops, a large center island, walk-in pantry, pot filler, and abundant prep space—perfectly designed for both everyday living and effortless entertaining. The spacious primary suite offers a beautifully appointed bath with a whirlpool tub, separate shower, and upscale finishes designed for comfort and relaxation. The finished lower level adds impressive additional living space with a custom bar, media room, additional bedroom and bath, plus generous storage. Built with quality in mind, this home also includes spray foam insulation and premium construction upgrades for comfort and efficiency. Step outside to a covered patio designed for year-round enjoyment, complete with exposed aggregate concrete, wood ceiling detail, outdoor fireplace, and a peaceful backyard setting with water feature. An oversized 3-car garage with extra height and premium upgrades throughout complete this exceptional home.

    Zillow last checked:

    Listing updated:

    Listed by:

    Christina Swyers 314-629-5867,

    EXP Realty, LLC,

    Kayleigh N Wilson 636-290-0461,

    EXP Realty, LLC

    Bought with:

    Jeri Sewell, 2018045602

    Compass Realty Group

    Source: MARIS,MLS#: 26025585MLS LogoOriginating MLS: St. Louis Association of REALTORS

    Facts & features

    Interior

    Bedrooms & bathrooms
    • Bedrooms: 4
    • Bathrooms: 4
    • Full bathrooms: 3
    • 1/2 bathrooms: 1
    • Main level bathrooms: 3
    • Main level bedrooms: 3
    Heating
    • Forced Air, Natural Gas
    Cooling
    • Ceiling Fan(s), Electric, Humidity Control
    Appliances
    • Included: Gas Cooktop, Dishwasher, Disposal, Exhaust Fan
    • Laundry: Laundry Room, Main Level
    Features
    • Ceiling Fan(s), Coffered Ceiling(s), Crown Molding, Custom Cabinetry, Eat-in Kitchen, Granite Counters, High Ceilings, Kitchen Island, Pantry, Walk-In Closet(s), Walk-In Pantry
    • Flooring: Hardwood
    • Basement: Partially Finished,Full
    • Number of fireplaces: 2
    • Fireplace features: Family Room, Gas, Wood Burning
    Interior area
    • Total structure area: 4,270
    • Total interior livable area: 4,270 sqft
    • Finished area above ground: 2,380
    • Finished area below ground: 1,600

    Property

    Parking
    • Total spaces: 3
    • Parking features: Garage - Attached
    • Attached garage spaces: 3
    Features
    • Levels: One
    • Patio & porch: Covered
    • Exterior features: Awning(s), Barbecue, Fire Pit
    Lot
    • Size: 0.28 Acres
    • Features: Level, Near Golf Course, Other, Sprinklers In Front, Sprinklers In Rear, Waterfall
    Details
    • Parcel number: 400149389000015.0000000
    • Special conditions: Standard

    Construction

    Type & style
    • Home type: SingleFamily
    • Architectural style: Ranch
    • Property subtype: Single Family Residence
    Materials
    • Brick
    • Foundation: Concrete Perimeter
    Condition
    • Year built: 2016

    Utilities & green energy

    • Electric: Other
    • Sewer: Public Sewer
    • Water: Public
    • Utilities for property: Natural Gas Connected

    Community & HOA

    Community
    • Subdivision: Bear Creek #11
    HOA
    • Has HOA: Yes
    • Amenities included: Clubhouse, Common Ground, Pool
    • Services included: Clubhouse, Common Area Maintenance, Pool
    • HOA fee: $300 annually
    • HOA name: Forest Lake at Bear Creek
    Location
    • Region: Wentzville

    Financial & listing details

    • Tax assessed value: $544,886
    • Annual tax amount: $6,521
    • Date on market: 4/30/2026
    • Cumulative days on market: 24 days
    • Listing terms: Cash,Conventional,FHA,VA Loan

    Price history

    DateEventPrice
    5/28/2026Sold--
    Source: MARIS #26025585 Report a problem
    5/24/2026Pending sale$739,900$173/sqft
    Source: MARIS #26025585 Report a problem
    5/2/2026Contingent$739,900$173/sqft
    Source: MARIS #26025585 Report a problem
    4/30/2026Price change$739,900-1.3%$173/sqft
    Source: MARIS #26025585 Report a problem
    4/13/2026Listed for sale$749,995+1462.5%$176/sqft
    Source: Owner Report a problem
    3/2/2015Sold--
    Source: MARIS #15005484 Report a problem
    1/31/2015Listed for sale$48,000+10.3%$11/sqft
    Source: Dutchman Realty, Inc. #15005484 Report a problem
    7/9/2014Listing removed$43,500$10/sqft
    Source: Dutchman Realty, Inc. #13041308 Report a problem
    10/12/2013Price change$43,500-3.3%$10/sqft
    Source: Dutchman Realty, Inc. #13041308 Report a problem
    7/23/2013Listed for sale$45,000$11/sqft
    Source: Dutchman Realty, Inc. #13041308 Report a problem
    4/10/2013Listing removed$45,000$11/sqft
    Source: Realty Resource Partners, LLC #10008370 Report a problem
    12/15/2012Price change$45,000+200%$11/sqft
    Source: Realty Resource Partners, LLC #10008370 Report a problem
    4/4/2012Price change$15,000-72.7%$4/sqft
    Source: Corporate Brokerage Group, LLC #10008370 Report a problem
    5/13/2011Listed for sale$55,000$13/sqft
    Source: Quality Property Solutions LLC #10008370 Report a problem

    Public tax history

    YearProperty taxesTax assessment
    2025$6,521 +1.8%$103,528 +11.8%
    2024$6,403 $92,575
    2023$6,403 +8%$92,575 +16.1%
    2022$5,927 $79,725
    2021-- $79,725 -7.9%
    2020-- $86,564
    2019$5,938 $86,564 +11%
    2018$5,938 +0%$77,986
    2017$5,937 +22.6%$77,986 +720.9%
    2016$4,843 +548.3%$9,500
    2015$747 $9,500 -23.1%
    2011-- $12,350
    2010-- $12,350
    2009-- $12,350
    2008-- $12,350 -72.6%
    2007-- $45,000
    2006-- $45,000
    2005-- $45,000
    2004-- $45,000
    Find assessor info on the county website

    Neighborhood: 63385

    Nearby schools

    GreatSchools rating
    Schools provided by the listing agent
    • Elementary: Wabash Elem.
    • Middle: Wentzville Middle
    • High: Holt Sr. High

    Source: MARIS. This data may not be complete. We recommend contacting the local school district to confirm school assignments for this home.

    Get a cash offer in 3 minutes
    Find out how much your home could sell for in as little as 3 minutes with a no-obligation cash offer.
    Estimated market value
    $740,100
    Get a cash offer in 3 minutes
    Find out how much your home could sell for in as little as 3 minutes with a no-obligation cash offer.
    Estimated market value
    $740,100