Skip main navigation
Sold for $875,000
  • $875,000

    528 Emerson Cir, Chester Springs, PA 19425

    4beds
    4,398sqft
    Single Family Residence
    Built in 2005
    8,291 Square Feet Lot
    $909,000 Zestimate®
    $199/sqft
    $3,843 Estimated rent

    Home value

    $909,000

    $854,000 - $973,000

    $3,843/mo

    Zestimate® history
    Loading
    Loading...

    Owner options

    List your home for rent

    $3,843/mo

    Rent Zestimate®

    Find your next renter with Zillow Rental Manager. Plus, with online applications, you can quickly screen prospective tenants – for free.

    Learn more

    $3,843/mo

    Rent Zestimate®

    Refinance and save

    $5,708/mo

    Est. payment

    Refinancing to a lower rate could help reduce your monthly payments and save thousands over the life of the loan.

    See today's rates

    $5,708/mo

    Est. payment

    Explore your selling options

    Work with a Zillow partner agent

    Leverage their expertise and Zillow's premium Showcase listings to get your home seen by more buyers.

    Get started

    List with your own agent

    Get your home in front of millions of buyers by listing it on Zillow.

    Learn how to do it

    Sell it yourself

    Take full control of how buyers see your home on Zillow by listing For Sale by Owner (FSBO).

    List your home

    What's special

    Gas fireplacePrivate paver patioFinished walk-out basementVaulted foyerSunlit breakfast areaSerene wooded backdropPrimary suite
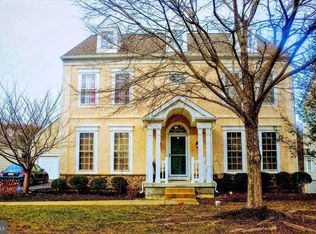
    Welcome to 528 Emerson Cir – A beautifully updated home in the sought-after Windsor Ridge community! Tucked away in Upper Uwchlan Township, and located within the award-winning Downingtown School District, this 4-bedroom, 2.5-bathroom single-family home offers the perfect blend of comfort, style, and convenience. Meticulously maintained and thoughtfully updated, this home is ready for you to move in and enjoy! Step into the sunlight-drenched, vaulted foyer, where warm natural light highlights the gorgeous flooring and neutral paint tones that carry throughout the home. To the right, a bright formal living room welcomes you with elegance, while to the left, a formal dining room features a modern light fixture and space perfect for hosting gatherings. Continue down the hall to the cozy family room, where a gas fireplace invites relaxation and large windows frame tranquil views of the backyard. The spacious kitchen is ideal for everyday living and entertaining, featuring stainless steel appliances, ample cabinetry, generous countertop space, and a peninsula with additional seating and storage. Just off the kitchen, a sunlit breakfast area opens through sliding glass doors to the back deck, making indoor-outdoor entertaining a breeze. A den, powder room, and convenient laundry room complete the main level. Upstairs, the primary suite offers a peaceful retreat, complete with plush carpeting, a spacious walk-in closet, and a luxurious ensuite bathroom with a dual-sink vanity, soaking tub, and glass-enclosed shower. Three additional generously sized bedrooms and a full hall bath on the second level provide plenty of space for family or guests alike. The finished walk-out basement is a true showstopper—perfect for entertaining with a bar area, media/lounge space, and a private home gym! From the basement, step out to your private paver patio and enjoy quiet evenings overlooking the serene wooded backdrop. Living in Windsor Ridge means access to fantastic community amenities, including a swimming pool. Enjoy peaceful neighborhood living while remaining close to local shopping, dining, and major roadways for an easy commute. 528 Emerson Cir is more than just a home—it’s a lifestyle!Schedule your tour today and experience all that this incredible property has to offer!

    Zillow last checked:

    Listing updated:

    Listed by:

    Cj Stein 610-549-4435,

    Keller Williams Real Estate -Exton,

    Co-Listing Agent: Elizabeth A Stein 610-639-1743,

    Keller Williams Real Estate -Exton

    Bought with:

    Julia Curry, RS347513

    BHHS Homesale Realty- Reading Berks

    Source: Bright MLS,MLS#: PACT2094612MLS Logo

    Facts & features

    Interior

    Bedrooms & bathrooms
    • Bedrooms: 4
    • Bathrooms: 3
    • Full bathrooms: 2
    • 1/2 bathrooms: 1
    • Main level bathrooms: 1
    Basement
    • Area: 1200
    Heating
    • Forced Air, Natural Gas
    Cooling
    • Central Air, Electric
    Appliances
    • Included: Disposal, Dryer, Microwave, Oven/Range - Gas, Refrigerator, Washer, Gas Water Heater
    • Laundry: Main Level
    Features
    • Breakfast Area, Cedar Closet(s), Chair Railings, Crown Molding, Eat-in Kitchen, Kitchen Island, 9'+ Ceilings
    • Flooring: Carpet, Hardwood, Tile/Brick
    • Basement: Finished
    • Number of fireplaces: 1
    • Fireplace features: Gas/Propane
    Interior area
    • Total structure area: 4,398
    • Total interior livable area: 4,398 sqft
    • Finished area above ground: 3,198
    • Finished area below ground: 1,200

    Property

    Parking
    • Total spaces: 6
    • Parking features: Garage Faces Front, Attached, Driveway
    • Attached garage spaces: 2
    • Uncovered spaces: 4
    Accessibility
    • Accessibility features: None
    Features
    • Levels: Two
    • Stories: 2
    • Pool features: Community
    • Fencing: Back Yard
    Lot
    • Size: 8,291 sqft
    Details
    • Additional structures: Above Grade, Below Grade
    • Parcel number: 3202 0307
    • Zoning: RES
    • Special conditions: Standard

    Construction

    Type & style
    • Home type: SingleFamily
    • Architectural style: Colonial
    • Property subtype: Single Family Residence
    Materials
    • Vinyl Siding
    • Foundation: Concrete Perimeter
    • Roof: Asphalt,Pitched,Shingle
    Condition
    • Excellent
    • New construction: No
    • Year built: 2005

    Utilities & green energy

    • Electric: 200+ Amp Service
    • Sewer: Public Sewer
    • Water: Public
    • Utilities for property: Cable Connected, Broadband

    Community & neighborhood

    Community
    • Community features: Pool
    Location
    • Region: Chester Springs
    • Subdivision: Windsor Ridge
    • Municipality: UPPER UWCHLAN TWP

    HOA & financial

    HOA
    • Has HOA: Yes
    • HOA fee: $132 monthly
    • Amenities included: Pool
    • Services included: Common Area Maintenance

    Other

    Other facts
    • Listing agreement: Exclusive Right To Sell
    • Listing terms: Cash,Conventional,FHA
    • Ownership: Fee Simple
    • Road surface type: Paved

    Price history

    DateEventPrice
    6/25/2025Sold$875,000$199/sqft
    Source: Bright MLS #PACT2094612 Report a problem
    5/4/2025Contingent$875,000$199/sqft
    Source: Bright MLS #PACT2094612 Report a problem
    5/1/2025Listed for sale$875,000+72.2%$199/sqft
    Source: Bright MLS #PACT2094612 Report a problem
    5/3/2006Sold$508,040$116/sqft
    Source: Public Record Report a problem

    Public tax history

    YearProperty taxesTax assessment
    2025$10,802 +1.7%$292,660
    2024$10,622 +3.3%$292,660
    2023$10,285 +11.7%$292,660 +8.6%
    2022$9,204 +2.5%$269,580
    2021$8,980 +199.6%$269,580
    2020$2,997 -65.9%$269,580
    2019$8,784 $269,580
    2018$8,784 +9900.3%$269,580
    2017$88 -99.1%$269,580
    2016$9,666 $269,580
    2015$9,666 $269,580
    2014$9,666 $269,580 -13.1%
    2013-- $310,240
    2012-- $310,240
    2011-- $310,240
    2010-- $310,240
    2009-- $310,240
    2008-- $310,240
    2007-- $310,240

    Find assessor info on the county website

    Neighborhood: 19425

    Nearby schools

    GreatSchools rating
    Schools provided by the listing agent
    • District: Downingtown Area

    Source: Bright MLS. This data may not be complete. We recommend contacting the local school district to confirm school assignments for this home.

    Get a cash offer in 3 minutes
    Find out how much your home could sell for in as little as 3 minutes with a no-obligation cash offer.
    Estimated market value
    $909,000
    Get a cash offer in 3 minutes
    Find out how much your home could sell for in as little as 3 minutes with a no-obligation cash offer.
    Estimated market value
    $909,000