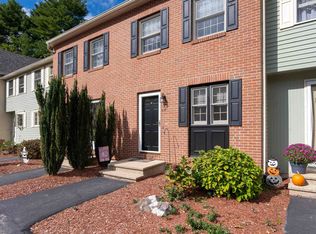
OFFER DEADLINE ADDED: Tues 3/4 by 5pm. Tucked away in the peaceful Fox Hollow community, this inviting end-unit townhouse boasts a lovely side yard and an open-concept living area. The kitchen features stainless steel appliances, a convenient pantry, and a half bath on the main floor. Upstairs, two sunny bedrooms share an updated full bath, with natural light pouring in through the new windows (2023). Recent upgrades include a new hot water heater (2022), a brand-new slider (2024), fresh paint throughout, new carpet in the basement, and a pull-down attic for extra storage. The finished basement comes with a washer and dryer (which will remain) and is also hardwired for a generator. This home is perfectly located near shopping, dining, and major highways.
Closed
Listed by: Century 21 Your Way • Lisa Pantuso
Bought with: Leading Edge Real Estate
$395,200
528 Fox Hollow Drive #528, Hudson, NH 03051
2beds
1,400sqft
Condominium, Townhouse
Built in 1984
-- sqft lot
$405,400 Zestimate®
$282/sqft
$2,385 Estimated rent
Home value
$405,400
$373,000 - $442,000
$2,385/mo
Zestimate® history
Owner options
List your home for rent
$2,385/mo
Rent Zestimate®
Find your next renter with Zillow Rental Manager. Plus, with online applications, you can quickly screen prospective tenants – for free.
$2,385/mo
Rent Zestimate®
Refinance and save
$2,168/mo
Est. payment
Refinancing to a lower rate could help reduce your monthly payments and save thousands over the life of the loan.
$2,168/mo
Est. payment
Explore your selling options
Work with a Zillow partner agent
Leverage their expertise and Zillow's premium Showcase listings to get your home seen by more buyers.
Get startedList with your own agent
Get your home in front of millions of buyers by listing it on Zillow.
Learn how to do itSell it yourself
Take full control of how buyers see your home on Zillow by listing For Sale by Owner (FSBO).
List your homeWhat's special
Lovely side yardNew windowsSunny bedroomsFinished basementConvenient pantry
Zillow last checked:
Listing updated:
Listed by:
Lisa Pantuso,
Century 21 Your Way 978-710-7490
Bought with:
Kevin McRobbie
Leading Edge Real Estate
Source: PrimeMLS,MLS#: 5030331
Facts & features
Interior
Bedrooms & bathrooms
- Bedrooms: 2
- Bathrooms: 2
- Full bathrooms: 1
- 1/2 bathrooms: 1
Heating
- Natural Gas, Forced Air
Cooling
- Central Air
Appliances
- Included: Dishwasher, Dryer, Electric Range, Refrigerator, Washer, Water Heater
- Laundry: In Basement
Features
- Dining Area, Indoor Storage
- Flooring: Carpet, Manufactured
- Basement: Partially Finished,Interior Stairs,Storage Space,Interior Access,Interior Entry
- Attic: Pull Down Stairs
Interior area
- Total structure area: 1,400
- Total interior livable area: 1,400 sqft
- Finished area above ground: 1,036
- Finished area below ground: 364
Property
Parking
- Total spaces: 1
- Parking features: Paved, Assigned, Driveway, On Site, Parking Spaces 1, Visitor
- Has uncovered spaces: Yes
Features
- Levels: Two
- Stories: 2
- Exterior features: Deck
Lot
- Features: Condo Development, Landscaped, Near Shopping
Details
- Zoning description: GD
Construction
Type & style
- Home type: Townhouse
- Property subtype: Condominium, Townhouse
Materials
- Vinyl Siding
- Foundation: Poured Concrete
- Roof: Asphalt Shingle
Condition
- New construction: No
- Year built: 1984
Utilities & green energy
- Electric: Circuit Breakers
- Sewer: Public Sewer
- Utilities for property: Cable, Gas On-Site
Community & HOA
Community
- Subdivision: Fox Hollow
HOA
- Amenities included: Master Insurance, Landscaping, Snow Removal, Tennis Court(s), Trash Removal
- Additional fee info: Fee: $269
Location
- Region: Hudson
Financial & listing details
- Price per square foot: $282/sqft
- Tax assessed value: $259,300
- Annual tax amount: $4,265
- Date on market: 2/26/2025
- Exclusions: Metal shelving in basement.
- Road surface type: Paved
Price history
| Date | Event | Price |
|---|---|---|
| 4/18/2025 | Sold | $395,200+4%$282/sqft |
Source:  PrimeMLS #5030331 Report a problem PrimeMLS #5030331 Report a problem | ||
| 3/6/2025 | Contingent | $379,900$271/sqft |
Source: PrimeMLS #5030331 Report a problem | ||
| 2/26/2025 | Listed for sale | $379,900$271/sqft |
Source: PrimeMLS #5030331 Report a problem | ||
Public tax history
Tax history is unavailable.
Neighborhood: 03051
Nearby homes
- $380,0002 bd2 ba1.1k sqft414 Fox Hollow Dr #414, Hudson, NH 03051Sold
- $380,0002 bd1 ba840 sqft30 Atwood Ave, Hudson, NH 03051Sold

- $707,7273 bd3 ba2k sqft28 Atwood Ave, Hudson, NH 03051Sold

- $400,0001.12 Acres26 Atwood Ave, Hudson, NH 03051Sold

- $345,0002 bd2 ba1.1k sqft326 Fox Hollow Dr, Hudson, NH 03051Sold
- $693,9003 bd3 ba2k sqft2 Atwood Ave, Hudson, NH 03051Sold
- $531,1004 bd2 ba1.4k sqft29 Atwood Ave, Hudson, NH 03051Off Market
- $353,0002 bd2 ba1k sqft621 Fox Hollow Dr, Hudson, NH 03051Sold
Nearby schools
GreatSchools rating
- 8/10Nottingham West Elementary SchoolGrades: 2-5Distance: 0.4 mi
- 5/10Hudson Memorial SchoolGrades: 6-8Distance: 1.1 mi
- 1/10Alvirne High SchoolGrades: 9-12Distance: 3.2 mi
Schools provided by the listing agent
- Elementary: Nottingham West Elem
- Middle: Hudson Memorial School
- High: Alvirne High School
- District: Hudson City School District
Source: PrimeMLS. This data may not be complete. We recommend contacting the local school district to confirm school assignments for this home.
Get a cash offer in 3 minutes
Find out how much your home could sell for in as little as 3 minutes with a no-obligation cash offer.
Estimated market value
$405,400
Get a cash offer in 3 minutes
Find out how much your home could sell for in as little as 3 minutes with a no-obligation cash offer.
Estimated market value
$405,400
- New Hampshire
- Hillsborough County
- Hudson
- 03051
- 528 Fox Hollow Drive Unit 528
Nearby cities
Nearby zip codes
Other Hudson Topics
