Skip main navigation
Off market
  • $502,200

    528 Fox Hunt Cir, Longwood, FL 32750

    4beds
    2,056sqft
    Single Family Residence
    Built in 1994
    10,646 Square Feet Lot
    $502,200 Zestimate®
    $244/sqft
    $3,229 Estimated rent

    Home value

    $502,200

    $477,000 - $527,000

    $3,229/mo

    Zestimate® history
    Loading
    Loading...

    Owner options

    List your home for rent

    $3,229/mo

    Rent Zestimate®

    Find your next renter with Zillow Rental Manager. Plus, with online applications, you can quickly screen prospective tenants – for free.

    Learn more

    $3,229/mo

    Rent Zestimate®

    Refinance and save

    $3,403/mo

    Est. payment

    Refinancing to a lower rate could help reduce your monthly payments and save thousands over the life of the loan.

    See today's rates

    $3,403/mo

    Est. payment

    Explore your selling options

    Work with a Zillow partner agent

    Leverage their expertise and Zillow's premium Showcase listings to get your home seen by more buyers.

    Get started

    List with your own agent

    Get your home in front of millions of buyers by listing it on Zillow.

    Learn how to do it

    Sell it yourself

    Take full control of how buyers see your home on Zillow by listing For Sale by Owner (FSBO).

    List your home

    What's special

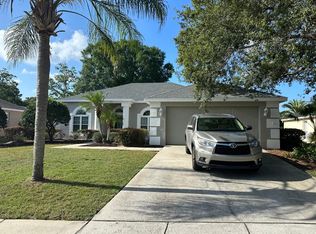
    Spacious and comfortable, the Florida style architecture in this 4 bedroom, 2 bath POOL HOME is reflected throughout the 2056 sq.ft. floor plan. The coral color stucco allows the drought smart plants to pop while the leaded glass front door, columns and the multi-level roof line enhance the curbside appeal. Extremely attractive, it will surely be love at first sight. Floor to ceiling windows are what homebuyers really want and allow natural light to flood the formal living and dining room while sliding doors in the dinette and master bedroom frame the perfect view outside the home. From the front entry the arched doorway leading to the great room is a standout and works well with the high ceilings, ¾ interior walls, ceiling fans, tile floors and crown moldings. The smartly designed kitchen will have a truly positive impact of your busy life. It expresses a crisp, clean aura with ample cabinetry while the stainless appliances (even a wine fridge) add depth amid the white. Softening the space are neutral granite counter tops and polished tile backsplash. Just off the kitchen is a large laundry room with washer dryer hookup and cabinets providing extra storage. The great room gives you transition with-out separation. You'll never get tired of the warm and sunny breakfast nook; great for morning coffee or mid-week meals, or the large casual great room where the whole crew can get together for family fun. Master bedroom is complete with a large walk-in closet and an en suite bath. For your comfort and privacy there is separate water closet, deep fill tub, walk-in shower and elongated vanity with twin vessel sinks. Some areas of the home could use modernization from the original build in 1994, but overall this is a solid home with great features. Roof and main HVAC were replaced in 2015. The pool equipment has been changed out piece by piece over the years - pump motor is approximately 2 years old. Update the paint colors and window treatments and make this home your own. The ultimate in a Florida lifestyle is your own in-ground pool. This totally screened arena for outdoor fun can easily accommodate dining al fresco, sunning pool side and grilling on your barbecue. Invite your family and friends. There is room for all! Osprey Pointe is great for those seeking low HOA fees and city utilities. It's a small community of 56 homes in Longwood. The community is well kept and located in the Lake Mary school district and close to I-4, downtown Orlando and Florida's famed theme parks. RESALE IN THIS COMMUNITY IS LOW SO CALL TODAY BEFORE YOU MISS OUT!

    This property is off market, which means it's not currently listed for sale or rent on Zillow. This may be different from what's available on other websites or public sources.

    Originating MLS: Sarasota - Manatee

    Facts & features

    Interior

    Bedrooms & bathrooms
    • Bedrooms: 4
    • Bathrooms: 2
    • Full bathrooms: 2
    Heating
    • Forced air, Electric
    Cooling
    • Central
    Appliances
    • Included: Dishwasher, Microwave, Refrigerator
    • Laundry: Inside, Laundry Room
    Features
    • Ceiling Fans(s), High Ceiling(s), Open Floorplan, Stone Counters, Walk-In Closet(s), Crown Molding, Kitchen/Family Room Combo, Living Room/Dining Room Combo, Built in Features, Vaulted Ceiling(s)
    • Flooring: Tile, Carpet
    • Has fireplace: Yes
    Interior area
    • Structure area source: Public Records
    • Total interior livable area: 2,056 sqft

    Property

    Parking
    • Total spaces: 2
    • Parking features: Garage - Attached
    Features
    • Levels: One
    • Exterior features: Other
    • Pool features: In Ground, Screen Enclosure
    Lot
    • Size: 10,646 Square Feet
    • Dimensions: 80X146
    Details
    • Parcel number: 19203051900000540
    • Zoning: R-1A

    Construction

    Type & style
    • Home type: SingleFamily
    • Property subtype: Single Family Residence
    Materials
    • masonry
    • Foundation: Footing
    • Roof: Composition
    Condition
    • Year built: 1994

    Utilities & green energy

    • Sewer: Public Sewer
    • Water: Public
    • Utilities for property: Electricity Connected, Public

    Community & HOA

    Community
    • Subdivision: OSPREY POINTE
    HOA
    • Has HOA: Yes
    • HOA fee: $33 monthly
    Location
    • Region: Longwood

    Financial & listing details

    • Price per square foot: $244/sqft
    • Tax assessed value: $410,605
    • Annual tax amount: $4,773
    • Listing terms: Cash, Conventional, FHA, VA Loan
    • Ownership: Fee Simple

    Price history

    DateEventPrice
    2/12/2021Sold$350,100+3%$170/sqft
    Source: Stellar MLS #O5915000 Report a problem
    1/12/2021Pending sale$340,000$165/sqft
    Source: Stellar MLS #O5915000 Report a problem
    1/7/2021Listed for sale$340,000+139.4%$165/sqft
    Source: EXP REALTY LLC #O5915000 Report a problem
    2/23/1995Sold$142,000$69/sqft
    Source: Public Record Report a problem

    Public tax history

    YearProperty taxesTax assessment
    2025$4,773 +13.6%$368,343 +2.9%
    2024$4,200 +2.6%$357,962 +3%
    2023$4,094 +2.6%$347,536 +3%
    2022$3,990 -4.4%$337,414 +18%
    2021$4,174 +68.2%$286,038 +41.5%
    2020$2,482 +1.1%$202,187 +2.3%
    2019$2,455 $197,641 +1.9%
    2018$2,455 +1%$193,956 +2.1%
    2017$2,430 +0.7%$189,967 +1.4%
    2016$2,412 -1.8%$187,362 +1.4%
    2015$2,457 $184,767 +0.8%
    2014$2,457 +7.2%$183,301 +1.5%
    2013$2,291 +7%$180,592 +1.7%
    2012$2,142 +2.6%$177,573 +3%
    2011$2,087 -4%$172,401 -2.3%
    2010$2,174 +4%$176,502 +2.7%
    2009$2,089 +3.8%$171,862 +0.1%
    2008$2,014 -3.4%$171,690 +3%
    2007$2,085 -5.6%$166,689 +2.5%
    2006$2,210 +1.9%$162,623 +3%
    2005$2,169 +0.4%$157,886 +3%
    2004$2,160 +0.8%$153,287 +1.9%
    2003$2,142 +1.2%$150,429 +2.4%
    2002$2,116 +4.2%$146,903 +4.6%
    2000$2,031 $140,379
    Find assessor info on the county website

    Neighborhood: 32750

    Nearby schools

    GreatSchools rating
    Schools provided by the listing agent
    • Elementary: Woodlands Elementary
    • Middle: Greenwood Lakes Middle
    • High: Lake Mary High

    Source: The MLS. This data may not be complete. We recommend contacting the local school district to confirm school assignments for this home.

    Get a cash offer in 3 minutes
    Find out how much your home could sell for in as little as 3 minutes with a no-obligation cash offer.
    Estimated market value
    $502,200
    Get a cash offer in 3 minutes
    Find out how much your home could sell for in as little as 3 minutes with a no-obligation cash offer.
    Estimated market value
    $502,200