You do not want to miss this Historic 3 story Treasure in the acclaimed Cherokee Gardens neighborhood.
Your Garden Home is the perfect title for this unique and updated home on Garden Drive. Located just off Lexington Rd, Cherokee Gardens is near both Cherokee and Seneca parks.
From the new inlaid paver front porch surround by plantings for seasonal enjoyment, you enter the home in the spacious center hallway; you have pegged hardwood flooring throughout the 1st floor, the formal dining on your right and large living on your left. The comfortable sun room lies just off the living room from where you have morning and evening sunlight. French doors open out to the back patio. The living room features a walled floor to ceiling book case and a large fireplace. There are large windows throughout the home for plenty of natural light.
The wonderfully updated country kitchen is wide open and welcoming. The massive island with sink, extra storage and eat in bar complement the social nature of the super functional kitchen and entertainment for modern living. The gas range and oven, built in hood vent, complement this modern kitchen with all stainless appliances.
The 2nd floor offers three bedrooms an updated full common area bath. The spacious primary bedroom suite has a beautifully updated primary bath with double sink, claw foot tub and wonderful walk-in shower. Don't miss seeing this bathroom. There is a spacious guest suite on the 3rd floor along with a study or studio making this an ideal home for anyone looking for comfort and class.
The large parking area in the rear offers access to the 2 car attached garage and all of the rear driveway area is tiled with permeable pavers that are kind to the environment are low maintenance and very attractive. Follow the stone path to the peaceful back corner sitting area as a getaway or meditation.
Sold for $947,000
$947,000
528 Garden Dr, Louisville, KY 40206
4beds
4,356sqft
Single Family Residence
Built in 1925
0.31 Acres Lot
$1,109,100 Zestimate®
$217/sqft
$4,058 Estimated rent
Home value
$1,109,100
$1.03M - $1.21M
$4,058/mo
Zestimate® history
Owner options
List your home for rent
$4,058/mo
Rent Zestimate®
Find your next renter with Zillow Rental Manager. Plus, with online applications, you can quickly screen prospective tenants – for free.
$4,058/mo
Rent Zestimate®
Refinance and save
$6,094/mo
Est. payment
Refinancing to a lower rate could help reduce your monthly payments and save thousands over the life of the loan.
$6,094/mo
Est. payment
Explore your selling options
Work with a Zillow partner agent
Leverage their expertise and Zillow's premium Showcase listings to get your home seen by more buyers.
Get startedList with your own agent
Get your home in front of millions of buyers by listing it on Zillow.
Learn how to do itSell it yourself
Take full control of how buyers see your home on Zillow by listing For Sale by Owner (FSBO).
List your homeWhat's special
Eat in barSpacious center hallwayFormal diningExtra storageModern kitchenGarden homeLarge fireplace
Zillow last checked:
Listing updated:
Listed by:
David R Day 502-296-5596,
David Day Real Estate
Bought with:
Laura Aubrey, 218791
Kentucky Select Properties
Source: Metro Search Inc. LLC DBA Apex MLS,MLS#: 1649370
Facts & features
Interior
Bedrooms & bathrooms
- Bedrooms: 4
- Bathrooms: 4
- Full bathrooms: 3
- 1/2 bathrooms: 1
Primary bedroom
- Level: Second
- Area: 240
- Dimensions: 15.00 x 16.00
Bedroom
- Level: Second
- Area: 195
- Dimensions: 15.00 x 13.00
Bedroom
- Level: Second
- Area: 180
- Dimensions: 15.00 x 12.00
Bedroom
- Level: Third
- Area: 121
- Dimensions: 11.00 x 11.00
Primary bathroom
- Level: Second
- Area: 315
- Dimensions: 21.00 x 15.00
Full bathroom
- Level: Second
- Area: 64
- Dimensions: 8.00 x 8.00
Full bathroom
- Level: Third
- Area: 70
- Dimensions: 10.00 x 7.00
Dining room
- Level: First
- Area: 195
- Dimensions: 15.00 x 13.00
Family room
- Level: Basement
- Area: 480
- Dimensions: 24.00 x 20.00
Foyer
- Description: Large closet
- Level: First
Kitchen
- Level: First
- Area: 330
- Dimensions: 22.00 x 15.00
Laundry
- Level: Basement
- Area: 350
- Dimensions: 25.00 x 14.00
Living room
- Level: First
- Area: 275
- Dimensions: 25.00 x 11.00
Study
- Level: Third
- Area: 150
- Dimensions: 10.00 x 15.00
Sun room
- Level: First
- Area: 84
- Dimensions: 14.00 x 6.00
Heating
- Forced Air, Natural Gas
Features
- Basement: Partially Finished
- Has fireplace: No
Interior area
- Total structure area: 3,756
- Total interior livable area: 4,356 sqft
- Finished area above ground: 3,756
- Finished area below ground: 600
Property
Parking
- Total spaces: 2
- Parking features: Attached
- Attached garage spaces: 2
Features
- Stories: 2
Lot
- Size: 0.31 Acres
- Dimensions: 89 x 152
Details
- Parcel number: 074G00660000
Construction
Type & style
- Home type: SingleFamily
- Property subtype: Single Family Residence
Materials
- Brick Veneer
- Roof: Tile
Condition
- Year built: 1925
Utilities & green energy
- Sewer: Public Sewer
- Water: Public
- Utilities for property: Electricity Connected, Natural Gas Connected
Community & HOA
Community
- Subdivision: Cherokee Gardens
HOA
- Has HOA: Yes
- HOA fee: $237 annually
Location
- Region: Louisville
Financial & listing details
- Price per square foot: $217/sqft
- Tax assessed value: $841,220
- Annual tax amount: $10,206
- Date on market: 11/8/2023
- Electric utility on property: Yes
Price history
| Date | Event | Price |
|---|---|---|
| 3/4/2024 | Sold | $947,000-4.3%$217/sqft |
Source:  Metro Search Inc. LLC DBA Apex MLS #1649370 Report a problem Metro Search Inc. LLC DBA Apex MLS #1649370 Report a problem | ||
| 1/20/2024 | Pending sale | $989,500$227/sqft |
Source: Metro Search Inc. LLC DBA Apex MLS #1649370 Report a problem | ||
| 11/29/2023 | Price change | $989,500-10%$227/sqft |
Source: Metro Search Inc. LLC DBA Apex MLS #1649370 Report a problem | ||
| 11/8/2023 | Listed for sale | $1,100,000+70.5%$253/sqft |
Source: Metro Search Inc. LLC DBA Apex MLS #1649370 Report a problem | ||
| 7/1/2008 | Sold | $645,000$148/sqft |
Source: Public Record Report a problem | ||
Public tax history
| Year | Property taxes | Tax assessment |
|---|---|---|
| 2024 | $10,206 +21.5% | $841,220 +25.1% |
| 2023 | $8,403 -2.2% | $672,480 |
| 2022 | $8,595 -6.1% | $672,480 |
| 2021 | $9,151 +8.6% | $672,480 +3.1% |
| 2020 | $8,424 | $652,360 |
| 2019 | $8,424 -2.5% | $652,360 |
| 2018 | $8,639 | $652,360 |
| 2017 | $8,639 +30.9% | $652,360 -1.2% |
| 2013 | $6,600 | $660,000 |
| 2011 | $6,600 +2.3% | $660,000 +2.3% |
| 2010 | $6,450 | $645,000 |
| 2009 | $6,450 | $645,000 +42.7% |
| 2007 | -- | $451,890 |
| 2006 | -- | $451,890 |
| 2005 | -- | $451,890 +5.9% |
| 2004 | -- | $426,660 |
Find assessor info on the county website
Neighborhood: Cherokee Gardens
Nearby homes
- $730,0004 bd3 ba2.6k sqft520 Garden Dr, Louisville, KY 40206Sold

- $1,003,9004 bd5 ba2.9k sqft534 Garden Dr, Louisville, KY 40206Off Market
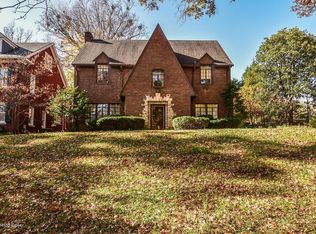
- $1,500,0007 bd7 ba8.4k sqft531 Barberry Ln, Louisville, KY 40206Sold

- $1,199,2006 bd4 ba4.1k sqft538 Garden Dr, Louisville, KY 40206Off Market
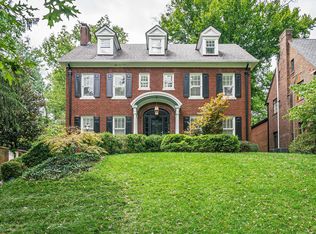
- $771,2003 bd4 ba2.2k sqft533 Barberry Ln, Louisville, KY 40206Off Market
- $1,035,6002 bd3 ba3.5k sqft2950 Rainbow Dr, Louisville, KY 40206Off Market
- $1,384,4003 bd3 ba4.1k sqft531 Garden Dr, Louisville, KY 40206Off Market
- $998,9005 bd5 ba3.2k sqft535 Garden Dr, Louisville, KY 40206Off Market
Nearby schools
GreatSchools rating
- 5/10Field Elementary SchoolGrades: K-5Distance: 0.3 mi
- 5/10Highland Middle SchoolGrades: 6-8Distance: 2.2 mi
- 8/10Atherton High SchoolGrades: 9-12Distance: 2.4 mi


Get pre-qualified for a loan
At Zillow Home Loans, we can pre-qualify you in as little as 5 minutes with no impact to your credit score.An equal housing lender. NMLS #10287.
Sell for more on Zillow
Get a Zillow Showcase℠ listing at no additional cost and you could sell for .
$1,109,100
2% more
+$22,182
With Zillow Showcase(estimated)
$1,131,282
Nearby cities
Nearby neighborhoods
Nearby zip codes
Other Louisville Topics
