Luxury, flexibility, and backyard goals - all in one. Welcome to this stunning 5-bedroom, 3.5-bath home in Mableton featuring two primary suites (main level + upstairs) and two laundry rooms - a rare layout designed for comfort and convenience. Step inside to an open-concept design with upgraded LVP flooring, coffered ceilings, and a showstopping gourmet kitchen featuring an oversized island, quartz countertops, custom cabinetry, Samsung double ovens (convertible to three), and under-cabinet lighting. The living space is anchored by a cozy gas fireplace with custom shiplap detail - perfect for everyday living and entertaining. Upstairs, the primary suite has been fully customized with a spa-style frameless shower equipped with dual shower heads plus a rainfall shower head, and an expansive walk-in closet system created by combining multiple rooms, plus a bonus flex space currently used as a gym. But the real wow factor? Your private backyard oasis. Enjoy an in-ground pool surrounded by turf, extended concrete for lounging, a gazebo and bar area, surround sound, and a wood-burning outdoor fireplace upgraded to brick. No detail was overlooked in creating a space that seamlessly blends function with elevated design. The home is equipped with smart technology allowing remote access to the garage, doors, and security system, along with a Bluetooth-controlled sprinkler system, dual HVAC systems, two water heaters, and an oversized 3-car garage - designed to support modern living. Located just minutes from the new Chick-Fil-A, shopping, dining, and attractions like Six Flags Over Georgia - this home offers a lifestyle that's hard to find. This isn't just a home - it's an experience.
Closed
Zestimate®
$685,000
528 Glen Abbey Cir SE, Mableton, GA 30126
5beds
3,429sqft
Single Family Residence
Built in 2019
0.27 Acres Lot
$685,000 Zestimate®
$200/sqft
$3,832 Estimated rent
Home value
$685,000
$644,000 - $733,000
$3,832/mo
Zestimate® history
Owner options
List your home for rent
$3,832/mo
Rent Zestimate®
Find your next renter with Zillow Rental Manager. Plus, with online applications, you can quickly screen prospective tenants – for free.
$3,832/mo
Rent Zestimate®
Refinance and save
$5,112/mo
Est. payment
Refinancing to a lower rate could help reduce your monthly payments and save thousands over the life of the loan.
$5,112/mo
Est. payment
Explore your selling options
Work with a Zillow partner agent
Leverage their expertise and Zillow's premium Showcase listings to get your home seen by more buyers.
Get startedList with your own agent
Get your home in front of millions of buyers by listing it on Zillow.
Learn how to do itSell it yourself
Take full control of how buyers see your home on Zillow by listing For Sale by Owner (FSBO).
List your homeWhat's special
Oversized islandOpen-concept designPrivate backyard oasisSurround soundExpansive walk-in closet systemUnder-cabinet lightingQuartz countertops
Zillow last checked:
Listing updated:
Listed by:
Rae Johnson 404-640-2929,
eXp Realty
Bought with:
Christina N Dobbs, 360274
Keller Williams Realty Cityside
Source: GAMLS,MLS#: 10713084
Facts & features
Interior
Bedrooms & bathrooms
- Bedrooms: 5
- Bathrooms: 4
- Full bathrooms: 3
- 1/2 bathrooms: 1
- Main level bathrooms: 1
- Main level bedrooms: 1
Rooms
- Room types: Exercise Room, Family Room, Foyer, Laundry
Dining room
- Features: Separate Room
Kitchen
- Features: Breakfast Area, Kitchen Island, Pantry, Walk-in Pantry
Heating
- Central
Cooling
- Central Air
Appliances
- Included: Cooktop, Dishwasher, Disposal, Double Oven, Microwave
- Laundry: Laundry Closet, Other, Upper Level
Features
- Double Vanity, High Ceilings, Master On Main Level, Separate Shower, Soaking Tub, Entrance Foyer, Walk-In Closet(s)
- Flooring: Carpet, Tile, Vinyl
- Basement: None
- Attic: Pull Down Stairs
- Number of fireplaces: 2
- Fireplace features: Gas Log, Living Room, Outside
- Common walls with other units/homes: No Common Walls
Interior area
- Total structure area: 3,429
- Total interior livable area: 3,429 sqft
- Finished area above ground: 3,429
- Finished area below ground: 0
Property
Parking
- Total spaces: 8
- Parking features: Attached, Garage, Garage Door Opener
- Has attached garage: Yes
Features
- Levels: Two
- Stories: 2
- Patio & porch: Patio, Porch
- Exterior features: Sprinkler System
- Has private pool: Yes
- Pool features: In Ground, Salt Water
- Fencing: Back Yard,Fenced,Wood
- Body of water: None
Lot
- Size: 0.27 Acres
- Features: Level, Private
Details
- Additional structures: Gazebo, Other
- Parcel number: 18027600700
- Special conditions: Agent Owned
Construction
Type & style
- Home type: SingleFamily
- Architectural style: Craftsman
- Property subtype: Single Family Residence
Materials
- Brick, Wood Siding
- Foundation: Slab
- Roof: Composition
Condition
- Resale
- New construction: No
- Year built: 2019
Utilities & green energy
- Sewer: Public Sewer
- Water: Public
- Utilities for property: Cable Available, Electricity Available, High Speed Internet, Natural Gas Available, Phone Available, Sewer Connected, Underground Utilities, Water Available
Community & HOA
Community
- Features: None
- Security: Security System, Smoke Detector(s)
- Subdivision: The Bungalows
HOA
- Has HOA: Yes
- Services included: Maintenance Grounds
- HOA fee: $1,000 annually
Location
- Region: Mableton
Financial & listing details
- Price per square foot: $200/sqft
- Annual tax amount: $6,383
- Date on market: 3/18/2026
- Cumulative days on market: 20 days
- Listing agreement: Exclusive Agency
- Listing terms: 1031 Exchange,Cash,Conventional,FHA,VA Loan
- Electric utility on property: Yes
Price history
| Date | Event | Price |
|---|---|---|
| 6/23/2026 | Sold | $685,000-2.1%$200/sqft |
Source:  GAMLS #10713084 Report a problem GAMLS #10713084 Report a problem | ||
| 4/7/2026 | Pending sale | $699,500$204/sqft |
Source: GAMLS #10713084 Report a problem | ||
| 3/18/2026 | Listed for sale | $699,500$204/sqft |
Source:  FMLS GA #7737414 Report a problem FMLS GA #7737414 Report a problem | ||
Public tax history
Tax history is unavailable.
Neighborhood: 30126
Nearby homes
- $581,4005 bd4 ba3k sqft528 Glen Abbey #9, Mableton, GA 30126Off Market
- $509,5004 bd4 ba2.8k sqft532 Glen Abbey #8, Mableton, GA 30126Off Market
- $516,0005 bd3 ba2.6k sqft524 Glen Abbey Cir SE, Mableton, GA 30126Sold
- $516,0005 bd3 ba2.6k sqft524 Glen Abbey Cir, Mableton, GA 30126Sold
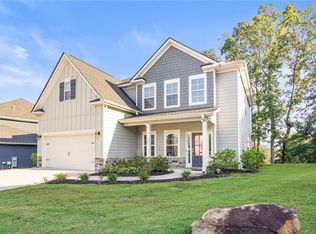
- $536,5005 bd3 ba2.8k sqft520 Glen Abbey Cir, Mableton, GA 30126Off Market
- $562,9005 bd3 ba2.8k sqft547 Glen Abbey Cir, Mableton, GA 30126Off Market
- $546,5005 bd4 ba2.9k sqft525 Glen Abbey Cir #15, Mableton, GA 30126Off Market
- $550,8006 bd4 ba2.8k sqft521 Glen Abbey Cir #14, Mableton, GA 30126Off Market
Nearby schools
GreatSchools rating
- 7/10Clay-Harmony Leland Elementary SchoolGrades: PK-5Distance: 1.7 mi
- 5/10Betty Gray Middle SchoolGrades: 6-8Distance: 2.1 mi
- 3/10Pebblebrook High SchoolGrades: 9-12Distance: 2.6 mi
Schools provided by the listing agent
- Elementary: Harmony Leland
- Middle: Betty Gray
- High: Pebblebrook
Source: GAMLS. This data may not be complete. We recommend contacting the local school district to confirm school assignments for this home.
Get a cash offer in 3 minutes
Find out how much your home could sell for in as little as 3 minutes with a no-obligation cash offer.
Estimated market value
$685,000
Get a cash offer in 3 minutes
Find out how much your home could sell for in as little as 3 minutes with a no-obligation cash offer.
Estimated market value
$685,000
- Georgia
- Cobb County
- Mableton
- 30126
- 528 Glen Abbey Cir SE
Nearby cities
Nearby zip codes
Other Mableton Topics
