Skip main navigation
Sold for $1,285,000
  • $1,285,000

    528 Greely St, Orlando, FL 32804

    4beds
    3,348sqft
    Single Family Residence
    Built in 2015
    6,550 Square Feet Lot
    $1,285,300 Zestimate®
    $384/sqft
    $4,818 Estimated rent

    Home value

    $1,285,300

    $1.17M - $1.41M

    $4,818/mo

    Zestimate® history
    Loading
    Loading...

    Owner options

    List your home for rent

    $4,818/mo

    Rent Zestimate®

    Find your next renter with Zillow Rental Manager. Plus, with online applications, you can quickly screen prospective tenants – for free.

    Learn more

    $4,818/mo

    Rent Zestimate®

    Refinance and save

    $9,183/mo

    Est. payment

    Refinancing to a lower rate could help reduce your monthly payments and save thousands over the life of the loan.

    See today's rates

    $9,183/mo

    Est. payment

    Explore your selling options

    Work with a Zillow partner agent

    Leverage their expertise and Zillow's premium Showcase listings to get your home seen by more buyers.

    Get started

    List with your own agent

    Get your home in front of millions of buyers by listing it on Zillow.

    Learn how to do it

    Sell it yourself

    Take full control of how buyers see your home on Zillow by listing For Sale by Owner (FSBO).

    List your home

    What's special

    Quality finishesGenerously sized bedroomsAbundance of natural lightGranite countertopsEnsuite bathroomPrivate backyard retreatBeach step
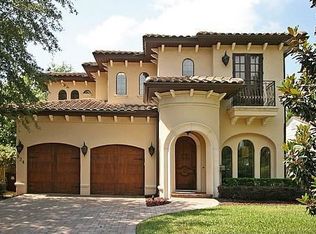
    Built in 2015 by a premier builder, this beautifully designed home offers the perfect balance of style, comfort, and modern convenience. Located on one of College Park’s most desirable streets in the highly sought-after, A-rated Princeton Elementary School district, this home combines everyday ease with unbeatable location. The open floor plan features soaring vaulted and cathedral ceilings, rich wood flooring, and an abundance of natural light, creating a warm and inviting atmosphere. The chef’s kitchen is thoughtfully equipped with granite countertops, solid wood cabinetry, a built-in oven, gas range with hood, wine refrigerator, and microwave—ideal for both everyday living and entertaining. Surround sound speakers in the living room and additional speakers on the back porch enhance the home’s entertainment appeal. Designed with flexibility in mind, the downstairs office or bonus space includes a closet and its own ensuite bathroom—perfect for guests or a private workspace. Upstairs, you’ll find four generously sized bedrooms, including a spacious primary suite with walk-in closets and a large ensuite bathroom. Crown molding, ceiling fans, built-ins, and quality finishes throughout add charm and character. Step outside to your private backyard retreat featuring professional landscaping and a custom 18' x 32' rectangular pool with a beach step, two LED lights, and a total of 465 square feet—ideal for both entertaining and swimming laps. With natural gas already available, there's easy potential to add your dream summer kitchen. Additional highlights include Nest thermostats, a tankless water heater, and a 240V outlet in the garage for electric vehicle charging. Recent HVAC replacements (2024 upstairs, 2025 downstairs) provide energy efficiency and peace of mind. This is a rare opportunity to own a turnkey home that truly checks every box—style, substance, and a premier location.

    Zillow last checked:

    Listing updated:

    Listing Provided by:

    Lynn Jones 407-923-2064,

    ANNE ROGERS REALTY GROUP INC 407-649-4141

    Bought with:

    Lisa Fleming, 3024926

    FANNIE HILLMAN & ASSOCIATES

    Source: Stellar MLS,MLS#: O6317561MLS LogoOriginating MLS: Orlando Regional

    Facts & features

    Interior

    Bedrooms & bathrooms
    • Bedrooms: 4
    • Bathrooms: 5
    • Full bathrooms: 4
    • 1/2 bathrooms: 1
    Primary bedroom
    • Features: Tub with Separate Shower Stall, Walk-In Closet(s)
    • Level: Second
    • Area: 357 Square Feet
    • Dimensions: 21x17
    Bedroom 2
    • Features: Built-in Closet
    • Level: Second
    • Area: 110 Square Feet
    • Dimensions: 11x10
    Bedroom 3
    • Features: Built-in Closet
    • Level: Second
    • Area: 110 Square Feet
    • Dimensions: 11x10
    Bedroom 4
    • Features: Built-in Closet
    • Level: Second
    • Area: 120 Square Feet
    • Dimensions: 12x10
    Dining room
    • Level: First
    • Area: 280 Square Feet
    • Dimensions: 20x14
    Kitchen
    • Level: First
    • Area: 234 Square Feet
    • Dimensions: 18x13
    Living room
    • Level: First
    • Area: 315 Square Feet
    • Dimensions: 21x15
    Office
    • Features: En Suite Bathroom, Built-in Closet
    • Level: First
    • Area: 130 Square Feet
    • Dimensions: 13x10
    Heating
    • Central
    Cooling
    • Central Air
    Appliances
    • Included: Oven, Dishwasher, Disposal, Dryer, Microwave, Range, Range Hood, Refrigerator, Tankless Water Heater, Wine Refrigerator
    • Laundry: Inside, Laundry Room
    Features
    • Cathedral Ceiling(s), Ceiling Fan(s), Crown Molding, Eating Space In Kitchen, High Ceilings, Kitchen/Family Room Combo, Open Floorplan, PrimaryBedroom Upstairs, Solid Wood Cabinets, Stone Counters, Vaulted Ceiling(s), Walk-In Closet(s)
    • Flooring: Hardwood
    • Doors: French Doors
    • Has fireplace: No
    Interior area
    • Total structure area: 4,405
    • Total interior livable area: 3,348 sqft

    Property

    Parking
    • Total spaces: 2
    • Parking features: Garage - Attached
    • Attached garage spaces: 2
    Features
    • Levels: Two
    • Stories: 2
    • Patio & porch: Covered, Deck, Patio, Porch, Rear Porch
    • Exterior features: Irrigation System, Sidewalk
    • Has private pool: Yes
    • Pool features: Gunite, In Ground, Lighting
    • Fencing: Fenced
    Lot
    • Size: 6,550 sqft
    • Features: City Lot, Landscaped, Sidewalk
    • Residential vegetation: Mature Landscaping, Trees/Landscaped
    Details
    • Parcel number: 232229001204080
    • Zoning: R-1/T
    • Special conditions: None

    Construction

    Type & style
    • Home type: SingleFamily
    • Architectural style: Contemporary,Craftsman
    • Property subtype: Single Family Residence
    Materials
    • Block
    • Foundation: Slab
    • Roof: Metal,Shingle
    Condition
    • Completed
    • New construction: No
    • Year built: 2015

    Utilities & green energy

    • Sewer: Public Sewer
    • Water: Public
    • Utilities for property: Cable Available, Electricity Connected, Natural Gas Available, Natural Gas Connected, Sewer Connected, Street Lights

    Community & neighborhood

    Location
    • Region: Orlando
    • Subdivision: ADAIR PARK

    HOA & financial

    HOA
    • Has HOA: No
    Other fees
    • Pet fee: $0 monthly
    Other financial information
    • Total actual rent: 0

    Other

    Other facts
    • Listing terms: Cash,Conventional,VA Loan
    • Ownership: Fee Simple
    • Road surface type: Brick

    Price history

    DateEventPrice
    8/14/2025Sold$1,285,000-7.2%$384/sqft
    Source: Stellar MLS #O6317561 Report a problem
    7/31/2025Pending sale$1,385,000$414/sqft
    Source: Stellar MLS #O6317561 Report a problem
    7/15/2025Price change$1,385,000-6.1%$414/sqft
    Source: Stellar MLS #O6317561 Report a problem
    6/12/2025Listed for sale$1,475,000+106.3%$441/sqft
    Source: Stellar MLS #O6317561 Report a problem
    6/26/2015Sold$715,000+204.3%$214/sqft
    Source: Stellar MLS #O5376577 Report a problem
    9/15/2014Sold$235,000$70/sqft
    Source: Public Record Report a problem
    8/2/2014Listed for sale$235,000$70/sqft
    Source: Sutton and Sutton Realty, Inc. #O5310863 Report a problem

    Public tax history

    YearProperty taxesTax assessment
    2024$12,827 +3.9%$738,474 +3%
    2023$12,344 +2.8%$716,965 +3%
    2022$12,006 +2%$696,083 +3%
    2021$11,773 +0.8%$675,809 +1.4%
    2020$11,684 +1%$666,478 +2.3%
    2019$11,572 +0.9%$651,494 +1.9%
    2018$11,469 $639,346 -2.8%
    2017$11,469 +1.2%$657,466 +4.1%
    2016$11,331 +0.3%$631,423 +335.5%
    2015$11,293 +198.2%$145,000 -22%
    2014$3,787 +17.7%$185,870 +14.5%
    2013$3,218 +7.3%$162,383 +8.2%
    2012$3,001 -6.9%$150,084 -6.8%
    2011$3,222 -0.5%$160,996 -3.4%
    2010$3,237 $166,664 -18.4%
    2009-- $204,367 -27.4%
    2008$5,183 -2.8%$281,508 -7.1%
    2007$5,331 +1.7%$302,870 +11.2%
    2006$5,240 +36.3%$272,245 +41.5%
    2005$3,844 +3.6%$192,432 +2.1%
    2004$3,711 -0.7%$188,486 +0.6%
    2003$3,739 +16%$187,307 +16.3%
    2002$3,222 +18.2%$161,077 +22%
    2001$2,725 +14.4%$132,016 +17.8%
    2000$2,382 $112,063

    Find assessor info on the county website

    Neighborhood: College Park

    Nearby schools

    GreatSchools rating
    Schools provided by the listing agent
    • Elementary: Princeton Elem
    • Middle: College Park Middle
    • High: Edgewater High

    Source: Stellar MLS. This data may not be complete. We recommend contacting the local school district to confirm school assignments for this home.

    Get a cash offer in 3 minutes
    Find out how much your home could sell for in as little as 3 minutes with a no-obligation cash offer.
    Estimated market value
    $1,285,300
    Get a cash offer in 3 minutes
    Find out how much your home could sell for in as little as 3 minutes with a no-obligation cash offer.
    Estimated market value
    $1,285,300