Skip main navigation
Closed
  • $730,125

    528 Greenwood St, Evanston, IL 60201

    3beds
    2,731sqft
    Single Family Residence
    Built in 1879
    4,007.52 Square Feet Lot
    $733,600 Zestimate®
    $267/sqft
    $5,120 Estimated rent

    Home value

    $733,600

    $668,000 - $807,000

    $5,120/mo

    Zestimate® history
    Loading
    Loading...

    Owner options

    List your home for rent

    $5,120/mo

    Rent Zestimate®

    Find your next renter with Zillow Rental Manager. Plus, with online applications, you can quickly screen prospective tenants – for free.

    Learn more

    $5,120/mo

    Rent Zestimate®

    Refinance and save

    $5,134/mo

    Est. payment

    Refinancing to a lower rate could help reduce your monthly payments and save thousands over the life of the loan.

    See today's rates

    $5,134/mo

    Est. payment

    Explore your selling options

    Work with a Zillow partner agent

    Leverage their expertise and Zillow's premium Showcase listings to get your home seen by more buyers.

    Get started

    List with your own agent

    Get your home in front of millions of buyers by listing it on Zillow.

    Learn how to do it

    Sell it yourself

    Take full control of how buyers see your home on Zillow by listing For Sale by Owner (FSBO).

    List your home

    What's special

    Fenced yardFamily roomDining room
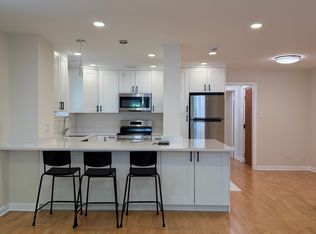
    Prime Evanston location just blocks from the lake and downtown! Walk to shopping, restaurants, grocery stores, boutiques, Montessori school, and the Purple Line station. This home offers incredible potential for renovation and customization. Main level features a large foyer with coat closet, spacious living room with fireplace, family room, dining room, and kitchen with access to a small deck/porch, fenced yard, and 3-car parking pad. A full bathroom with bathtub is also located on this level. Second floor includes three generous bedrooms with closets, a large hallway closet, and an additional room perfect for an office or den with access to a north-facing balcony. A full bathroom with walk-in shower and linen closet completes this level. Hardwood floors throughout the first and second floors. Finished attic, completed approximately 8-9 years ago, includes a half bath and offers flexible space for a loft, bedroom, or recreation area. Property sold AS-IS. Full unfinished basement with laundry area. Electrical panel was updated approximately 11 years ago. Wall-unit A/C systems were installed about 8 years ago on both the first floor and in the attic. Excellent opportunity to renovate and create your ideal home in a sought-after location near the lake, transportation, and all downtown Evanston amenities.

    Zillow last checked:

    Listing updated:

    Listing courtesy of:

    Ramona Antonesi 847-832-0002,

    @properties Christie's International Real Estate

    Bought with:

    Joseph Betancourt

    Betancourt Realty

    Source: MRED as distributed by MLS GRID,MLS#: 12626189MLS Logo

    Facts & features

    Interior

    Bedrooms & bathrooms
    • Bedrooms: 3
    • Bathrooms: 3
    • Full bathrooms: 2
    • 1/2 bathrooms: 1
    Primary bedroom
    • Features: Flooring (Hardwood)
    • Level: Second
    • Area: 182 Square Feet
    • Dimensions: 14X13
    Bedroom 2
    • Features: Flooring (Hardwood)
    • Level: Second
    • Area: 210 Square Feet
    • Dimensions: 15X14
    Bedroom 3
    • Features: Flooring (Hardwood)
    • Level: Second
    • Area: 132 Square Feet
    • Dimensions: 12X11
    Other
    • Level: Attic
    • Area: 342 Square Feet
    • Dimensions: 19X18
    Dining room
    • Features: Flooring (Hardwood)
    • Level: Main
    • Area: 143 Square Feet
    • Dimensions: 13X11
    Family room
    • Features: Flooring (Hardwood)
    • Level: Main
    • Area: 240 Square Feet
    • Dimensions: 16X15
    Foyer
    • Features: Flooring (Hardwood)
    • Level: Main
    • Area: 96 Square Feet
    • Dimensions: 8X12
    Kitchen
    • Features: Kitchen (Eating Area-Table Space), Flooring (Hardwood)
    • Level: Main
    • Area: 180 Square Feet
    • Dimensions: 18X10
    Laundry
    • Level: Basement
    • Area: 153 Square Feet
    • Dimensions: 9X17
    Living room
    • Features: Flooring (Hardwood)
    • Level: Main
    • Area: 210 Square Feet
    • Dimensions: 15X14
    Mud room
    • Level: Main
    • Area: 21 Square Feet
    • Dimensions: 3X7
    Office
    • Features: Flooring (Hardwood)
    • Level: Second
    • Area: 99 Square Feet
    • Dimensions: 9X11
    Other
    • Features: Flooring (Other)
    • Level: Basement
    • Area: 364 Square Feet
    • Dimensions: 14X26
    Walk in closet
    • Features: Flooring (Hardwood)
    • Level: Second
    • Area: 56 Square Feet
    • Dimensions: 8X7
    Heating
    • Natural Gas, Forced Air, Steam
    Cooling
    • Partial, Wall Unit(s)
    Appliances
    • Included: Range, Dishwasher, Refrigerator
    Features
    • Walk-In Closet(s)
    • Flooring: Hardwood
    • Basement: Unfinished,Full
    • Number of fireplaces: 1
    • Fireplace features: Living Room
    Interior area
    • Total structure area: 0
    • Total interior livable area: 2,731 sqft

    Property

    Parking
    • Total spaces: 3
    • Parking features: Yes, Owned
    Accessibility
    • Accessibility features: No Disability Access
    Features
    • Stories: 3
    Lot
    • Size: 4,007 sqft
    • Features: Corner Lot
    Details
    • Parcel number: 11184180010000
    • Special conditions: None

    Construction

    Type & style
    • Home type: SingleFamily
    • Property subtype: Single Family Residence
    Materials
    • Frame
    Condition
    • New construction: No
    • Year built: 1879

    Utilities & green energy

    • Sewer: Public Sewer
    • Water: Public

    Community & neighborhood

    Community
    • Community features: Curbs, Sidewalks, Street Lights, Street Paved
    Location
    • Region: Evanston

    HOA & financial

    HOA
    • Services included: None

    Other

    Other facts
    • Listing terms: Conventional
    • Ownership: Fee Simple

    Price history

    DateEventPrice
    6/2/2026Sold$730,125+12.5%$267/sqft
    Source: MRED as distributed by MLS GRID #12626189 Report a problem
    5/22/2026Pending sale$649,000$238/sqft
    Source: MRED as distributed by MLS GRID #12626189 Report a problem
    5/20/2026Listing removed$649,000$238/sqft
    Source: MRED as distributed by MLS GRID #12626189 Report a problem
    5/19/2026Pending sale$649,000$238/sqft
    Source: MRED as distributed by MLS GRID #12626189 Report a problem
    4/29/2026Contingent$649,000$238/sqft
    Source: MRED as distributed by MLS GRID #12626189 Report a problem
    4/22/2026Listed for sale$649,000+3.8%$238/sqft
    Source: MRED as distributed by MLS GRID #12626189 Report a problem
    12/9/2022Listing removed--
    Source: MRED as distributed by MLS GRID #11647829 Report a problem
    10/31/2022Contingent$625,000$229/sqft
    Source: MRED as distributed by MLS GRID #11647829 Report a problem
    10/21/2022Listed for sale$625,000+45.3%$229/sqft
    Source: MRED as distributed by MLS GRID #11647829 Report a problem
    7/3/2013Sold$430,000+16.1%$157/sqft
    Source: Public Record Report a problem
    6/8/1994Sold$370,500$136/sqft
    Source: Public Record Report a problem

    Public tax history

    YearProperty taxesTax assessment
    2024-- $85,731
    2023$20,754 +4.2%$85,731
    2022$19,914 +3.9%$85,731 +18.7%
    2021$19,171 +1.4%$72,242
    2020$18,916 +2.7%$72,242 -8.1%
    2019$18,418 +49.9%$78,610 +75.2%
    2018$12,291 +2.7%$44,862
    2017$11,970 +5.4%$44,862
    2016$11,353 -17.1%$44,862 -12.2%
    2015$13,694 +1%$51,073
    2014$13,564 +7.9%$51,073
    2013$12,570 -7.4%$51,073 -14.8%
    2012$13,575 +10.3%$59,946
    2011$12,305 +1.7%$59,946
    2010$12,094 +2.2%$59,946 -5.1%
    2009$11,836 +7.4%$63,169 -4%
    2008$11,024 +1.8%$65,800 -5.7%
    2007$10,828 +15.7%$69,814 +34.3%
    2006$9,357 +1.6%$51,977
    2005$9,214 -3.4%$51,977 -5.8%
    2004$9,539 +18%$55,182 +43.4%
    2003$8,081 +2.8%$38,494
    2002$7,859 +9.7%$38,494
    2001$7,161 +1.8%$38,494 +21.5%
    2000$7,036 +2.4%$31,684
    1999$6,871 $31,684

    Find assessor info on the county website

    Neighborhood: Chicago-Dempster

    Nearby schools

    GreatSchools rating
    Schools provided by the listing agent
    • Elementary: Dewey Elementary School
    • Middle: Nichols Middle School
    • High: Evanston Twp High School
    • District: 65

    Source: MRED as distributed by MLS GRID. This data may not be complete. We recommend contacting the local school district to confirm school assignments for this home.

    Get a cash offer in 3 minutes
    Find out how much your home could sell for in as little as 3 minutes with a no-obligation cash offer.
    Estimated market value
    $733,600
    Get a cash offer in 3 minutes
    Find out how much your home could sell for in as little as 3 minutes with a no-obligation cash offer.
    Estimated market value
    $733,600