Skip main navigation
Sold for $246,000
  • $246,000

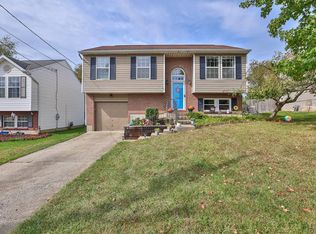
    528 Grouse Ct, Elsmere, KY 41018

    3beds
    936sqft
    Single Family Residence, Residential
    Built in ----
    5,662.8 Square Feet Lot
    $247,900 Zestimate®
    $263/sqft
    $1,326 Estimated rent

    Home value

    $247,900

    $218,000 - $280,000

    $1,326/mo

    Zestimate® history
    Loading
    Loading...

    Owner options

    List your home for rent

    $1,326/mo

    Rent Zestimate®

    Find your next renter with Zillow Rental Manager. Plus, with online applications, you can quickly screen prospective tenants – for free.

    Learn more

    $1,326/mo

    Rent Zestimate®

    Refinance and save

    $1,636/mo

    Est. payment

    Refinancing to a lower rate could help reduce your monthly payments and save thousands over the life of the loan.

    See today's rates

    $1,636/mo

    Est. payment

    Explore your selling options

    Work with a Zillow partner agent

    Leverage their expertise and Zillow's premium Showcase listings to get your home seen by more buyers.

    Get started

    List with your own agent

    Get your home in front of millions of buyers by listing it on Zillow.

    Learn how to do it

    Sell it yourself

    Take full control of how buyers see your home on Zillow by listing For Sale by Owner (FSBO).

    List your home

    What's special

    Cathedral ceilingsBright and airy feelComfortable bedrooms
    From the moment you walk in, you'll love the bright and airy feel thanks to the cathedral ceilings that make the main living space feel open, spacious, and perfect for everyday living or entertaining The layout flows into the dining and kitchen areas, giving you that connected feel everyone is looking for. Upstairs offers comfortable bedrooms and full bath access, while the finished lower level gives you extra space for a second living area, home office, playroom, or cozy movie nights Step outside and enjoy your deck overlooking the fully fenced backyard with a durable metal fence--perfect for pets, kids, or just relaxing evenings outside. Major updates give you peace of mind, including a NEW roof and NEW AC, so you can move in without the stress.

    Zillow last checked:

    Listing updated:

    Listed by:

    Tamra Minch 859-444-2285,

    eXp Realty, LLC

    Bought with:

    Gina Andrews, 221630

    Paragon Realty Partners

    Source: NKMLS,MLS#: 640727MLS Logo

    Facts & features

    Interior

    Bedrooms & bathrooms
    • Bedrooms: 3
    • Bathrooms: 2
    • Full bathrooms: 2
    Primary bedroom
    • Features: Wood Flooring
    • Level: Upper
    • Area: 120
    • Dimensions: 12 x 10
    Bedroom 2
    • Features: Wood Flooring
    • Level: Upper
    • Area: 96
    • Dimensions: 12 x 8
    Bedroom 3
    • Features: Wood Flooring
    • Level: Upper
    • Area: 72
    • Dimensions: 8 x 9
    Entry
    • Features: Hardwood Floors
    • Level: Upper
    • Area: 24
    • Dimensions: 6 x 4
    Family room
    • Features: Wood Flooring
    • Level: Lower
    • Area: 231
    • Dimensions: 21 x 11
    Kitchen
    • Features: Tile Flooring
    • Level: Upper
    • Area: 100
    • Dimensions: 10 x 10
    Laundry
    • Features: Concrete Flooring
    • Level: Lower
    • Area: 60
    • Dimensions: 10 x 6
    Living room
    • Features: Wood Flooring
    • Level: Upper
    • Area: 121
    • Dimensions: 11 x 11
    Heating
    • Has Heating (Unspecified Type)
    Cooling
    • Central Air
    Appliances
    • Included: Electric Oven, Dishwasher, Dryer, Refrigerator, Washer
    Interior area
    • Total structure area: 936
    • Total interior livable area: 936 sqft

    Property

    Parking
    • Total spaces: 1
    • Parking features: Driveway, Garage
    • Garage spaces: 1
    • Has uncovered spaces: Yes
    Features
    • Levels: Bi-Level
    Lot
    • Size: 5,662 sqft
    • Dimensions: 0.13
    Details
    • Parcel number: 0162000001.59

    Construction

    Type & style
    • Home type: SingleFamily
    • Architectural style: Traditional
    • Property subtype: Single Family Residence, Residential
    Materials
    • Vinyl Siding
    • Foundation: Poured Concrete
    • Roof: Shingle
    Condition
    • Existing Structure
    • New construction: No

    Utilities & green energy

    • Sewer: Public Sewer
    • Water: Public

    Community & neighborhood

    Location
    • Region: Elsmere

    Price history

    DateEventPrice
    4/29/2026Sold$246,000+2.9%$263/sqft
    Source: NKMLS #640727 Report a problem
    3/20/2026Pending sale$239,000$255/sqft
    Source: NKMLS #640727 Report a problem
    3/19/2026Listed for sale$239,000+83.8%$255/sqft
    Source: NKMLS #640727 Report a problem
    3/24/2021Listing removed--
    Source: Owner Report a problem
    7/9/2014Listing removed$130,000$139/sqft
    Source: Owner Report a problem
    4/10/2014Listed for sale$130,000+36.8%$139/sqft
    Source: Owner Report a problem
    8/19/2010Sold$95,000-20.2%$101/sqft
    Source: Public Record Report a problem
    9/29/2003Sold$119,000$127/sqft
    Source: Public Record Report a problem

    Public tax history

    YearProperty taxesTax assessment
    2024$2,617 +2.4%$170,500
    2023$2,556 +48.6%$170,500 +63.2%
    2022$1,720 -1.3%$104,500
    2021$1,743 -19.3%$104,500
    2020$2,159 $104,500
    2019$2,159 +9.9%$104,500 +10%
    2018$1,965 $95,000
    2017$1,965 +9.8%$95,000
    2015$1,790 +2.2%$95,000
    2014$1,751 $95,000
    2013$1,751 $95,000
    2012-- $95,000
    2011-- $95,000 -20.8%
    2010-- $120,000
    2009-- $120,000
    2008-- $120,000
    2007-- $120,000 +0.8%
    2006-- $119,000
    2005-- $119,000
    2004-- $119,000 +25.3%
    2003-- $95,000 +20.3%
    2002-- $79,000
    2001-- $79,000
    2000-- $79,000

    Find assessor info on the county website

    Neighborhood: 41018

    Nearby schools

    GreatSchools rating
    Schools provided by the listing agent
    • Elementary: Howell Elementary
    • Middle: Tichenor Middle School
    • High: Lloyd High

    Source: NKMLS. This data may not be complete. We recommend contacting the local school district to confirm school assignments for this home.

    Get a cash offer in 3 minutes
    Find out how much your home could sell for in as little as 3 minutes with a no-obligation cash offer.
    Estimated market value
    $247,900
    Get a cash offer in 3 minutes
    Find out how much your home could sell for in as little as 3 minutes with a no-obligation cash offer.
    Estimated market value
    $247,900