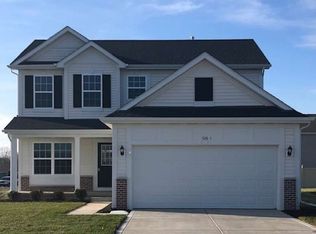
Beautiful two-story home in a great location of Valpo! The sellers relocation gives a new home buyer the opportunity to purchase this amazing home! This home features 4 bedrooms + Office + Loft, 2.5 Bathrooms, FENCED IN YARD, unfinished basement, and a 2.5 garage attached garage! The main floor features a large OPEN CONCEPT main living room, dining room, and kitchen area. As you enter the main foyer, to the left is a main floor office/playroom with beautiful wainscoting and glass French doors! The main living area offers built-in cabinetry & floating shelves. The dining area offers a sliding glass door leading to the oversized exterior back patio and fenced in yard with privacy fence, storage shed, and play-set! The kitchen features white cabinetry, large island, quartz countertops, stainless steel appliances, and a spacious walk-in pantry. The upper level features 4 bedrooms, a loft space, 2 bathrooms, and a finished laundry room. As you go upstairs, you'll notice the gorgeous loft space with custom black, shiplap fireplace! This is a great additional living space on the upper level. The master suite is very spacious and offers a private en-suite bathroom and large walk-in closets. 2 of the additional 3 upper level spare bedrooms feature custom wainscoting accent walls. The upper level features a full hallway bathroom and laundry room as well! Other features of this home include updated flooring, garage workbench, outdoor storage shed, oversized back patio, play-set, privacy fencing, and so much more!
Closed
Street View
Zillow last checked:
Listing updated:
Bought with:
Richard Lahey, RB14022102
Coldwell Banker Real Estate Gr
Source: NIRA as distributed by MLS GRID,MLS#: 838103
Price history
| Date | Event | Price |
|---|---|---|
| 5/27/2026 | Sold | $463,900-0.9%$203/sqft |
Source:  NIRA as distributed by MLS GRID #838103 Report a problem NIRA as distributed by MLS GRID #838103 Report a problem | ||
| 5/4/2026 | Pending sale | $467,900$205/sqft |
Source: NIRA as distributed by MLS GRID #838103 Report a problem | ||
| 5/1/2026 | Listed for sale | $467,900-0.4%$205/sqft |
Source: NIRA as distributed by MLS GRID #838103 Report a problem | ||
| 4/27/2026 | Listing removed | $469,900$206/sqft |
Source: NIRA as distributed by MLS GRID #834543 Report a problem | ||
| 4/17/2026 | Price change | $469,900-1.1%$206/sqft |
Source: NIRA as distributed by MLS GRID #834543 Report a problem | ||
| 3/19/2026 | Price change | $474,999-1%$208/sqft |
Source: NIRA as distributed by MLS GRID #834543 Report a problem | ||
| 2/26/2026 | Listed for sale | $479,999+6.7%$210/sqft |
Source: NIRA as distributed by MLS GRID #834543 Report a problem | ||
| 10/2/2023 | Sold | $449,9000%$197/sqft |
Source: NIRA as distributed by MLS GRID #531588 Report a problem | ||
| 8/30/2023 | Price change | $449,9980%$197/sqft |
Source: NIRA as distributed by MLS GRID #531588 Report a problem | ||
| 8/3/2023 | Price change | $449,999-3.5%$197/sqft |
Source: NIRA as distributed by MLS GRID #531588 Report a problem | ||
| 7/27/2023 | Price change | $466,4980%$204/sqft |
Source: NIRA as distributed by MLS GRID #531588 Report a problem | ||
| 7/21/2023 | Price change | $466,4990%$204/sqft |
Source: NIRA as distributed by MLS GRID #531588 Report a problem | ||
| 7/13/2023 | Price change | $466,500-0.2%$204/sqft |
Source: NIRA as distributed by MLS GRID #531588 Report a problem | ||
| 7/6/2023 | Price change | $467,500-0.2%$205/sqft |
Source: NIRA as distributed by MLS GRID #531588 Report a problem | ||
| 6/19/2023 | Price change | $468,500-2.4%$205/sqft |
Source: NIRA as distributed by MLS GRID #531588 Report a problem | ||
| 6/8/2023 | Listed for sale | $479,900+60%$210/sqft |
Source: NIRA as distributed by MLS GRID #531588 Report a problem | ||
| 11/5/2019 | Listing removed | $299,980$131/sqft |
Source: Realty Executives Premier #449905 Report a problem | ||
| 10/9/2019 | Pending sale | $299,980$131/sqft |
Source: Realty Executives Premier #449905 Report a problem | ||
| 9/10/2019 | Price change | $299,980-1.6%$131/sqft |
Source: Realty Executives Premier #449905 Report a problem | ||
| 8/27/2019 | Price change | $304,808-0.5%$134/sqft |
Source: Realty Executives Premier #449905 Report a problem | ||
| 8/20/2019 | Price change | $306,364+1.6%$134/sqft |
Source: Realty Executives Premier #449905 Report a problem | ||
| 8/13/2019 | Price change | $301,687-0.5%$132/sqft |
Source: Realty Executives Premier #449905 Report a problem | ||
| 8/1/2019 | Price change | $303,218-1%$133/sqft |
Source: Realty Executives Premier #449905 Report a problem | ||
| 2/22/2019 | Listed for sale | $306,281+548.2%$134/sqft |
Source: Realty Executives Premier #449905 Report a problem | ||
| 7/26/2017 | Sold | $47,250$21/sqft |
Source: NIRA as distributed by MLS GRID #419227 Report a problem | ||
Nearby homes
- $480,1004 bd3 ba2.4k sqft528-1 Hampton Manor Ct, Valparaiso, IN 46385Off Market

- $404,3004 bd2 ba2k sqft526-1 Hampton Manor Ct, Valparaiso, IN 46385Off Market
- $396,4004 bd3 ba2k sqft526-1 Hampton Manor Ct, Valparaiso, IN 46385Off Market
- $469,9003 bd3 ba2.1k sqft209 Grandale Dr, Valparaiso, IN 46385Off Market
Get a cash offer in 3 minutes
Find out how much your home could sell for in as little as 3 minutes with a no-obligation cash offer.
Estimated market value
$474,000
