You will want to see this well-cared-for home located in the desirable Tallmadge Hills neighborhood, known for its walkable streets and welcoming community feel. This spacious home offers a flexible layout with 3 bedrooms, a dedicated office or formal dining room, loft, rec room, and a large storage room, providing plenty of space for work, play, and entertaining. The home features 2 full baths and 2 half baths for added convenience. The primary bedroom is large with lots of light and a custom wood closet shelving system.
Situated on a half acre, one of the larger lots in the neighborhood, features all usable yard, that offers room to relax, garden, or gather outdoors. The fenced in above ground pool has been meticuously maintained and has all working equipment with a storage shed. The patio off the sliding doors is perfect for grilling and star gazing the unobstructed night sky. A large driveway with ample parking adds everyday practicality and ease of entertaining. Recent updates include a 1-year-old HVAC system, new energy-efficient sliding doors with a security lock, and updated flooring in the kitchen, bathrooms, and laundry room. A self-monitoring security system offers added peace of mind. The large 2 car garage has a pull down stairway with tons of storage space above the ceiling.
This home is move in ready and notably been smoke, pet and shoe free for 20+ years.
This property is agent owned.
Closed
$380,000
528 Helena Dr, Tallmadge, OH 44278
3beds
2,362sqft
Single Family Residence
Built in 1994
0.47 Acres Lot
$389,400 Zestimate®
$161/sqft
$2,546 Estimated rent
Home value
$389,400
$358,000 - $424,000
$2,546/mo
Zestimate® history
Owner options
List your home for rent
$2,546/mo
Rent Zestimate®
Find your next renter with Zillow Rental Manager. Plus, with online applications, you can quickly screen prospective tenants – for free.
$2,546/mo
Rent Zestimate®
Refinance and save
$2,576/mo
Est. payment
Refinancing to a lower rate could help reduce your monthly payments and save thousands over the life of the loan.
$2,576/mo
Est. payment
Explore your selling options
Work with a Zillow partner agent
Leverage their expertise and Zillow's premium Showcase listings to get your home seen by more buyers.
Get startedList with your own agent
Get your home in front of millions of buyers by listing it on Zillow.
Learn how to do itSell it yourself
Take full control of how buyers see your home on Zillow by listing For Sale by Owner (FSBO).
List your homeWhat's special
Storage shedRec roomFlexible layoutSelf-monitoring security systemAll usable yardLarge storage room
Zillow last checked:
Listing updated:
Listed by:
Vivian L Wagner 330-351-2176 vivianwagner@stoufferrealty.com,
Berkshire Hathaway HomeServices Stouffer Realty
Bought with:
Lisa E Donatelli, 2001008908
Keller Williams Chervenic Rlty
Source: MLS Now,MLS#: 5177489 Originating MLS: Akron Cleveland Association of REALTORS
Originating MLS: Akron Cleveland Association of REALTORSFacts & features
Interior
Bedrooms & bathrooms
- Bedrooms: 3
- Bathrooms: 4
- Full bathrooms: 2
- 1/2 bathrooms: 2
- Main level bathrooms: 1
Bedroom
- Description: Flooring: Carpet
- Features: Walk-In Closet(s)
- Level: Second
- Dimensions: 12 x 12
Bedroom
- Description: Flooring: Carpet
- Level: Second
- Dimensions: 12 x 10
Bedroom
- Description: Flooring: Carpet
- Level: Second
- Dimensions: 16 x 13
Bathroom
- Description: Flooring: Luxury Vinyl Tile
- Level: First
Bathroom
- Level: Second
Bathroom
- Description: Flooring: Carpet
- Level: Lower
Dining room
- Description: Flooring: Carpet
- Level: First
- Dimensions: 12 x 12
Eat in kitchen
- Description: Flooring: Luxury Vinyl Tile
- Level: First
Great room
- Description: Flooring: Carpet
- Features: Fireplace
- Level: First
- Dimensions: 24 x 14
Kitchen
- Description: Flooring: Luxury Vinyl Tile
- Features: Chandelier, Natural Woodwork
- Level: First
Laundry
- Description: Flooring: Luxury Vinyl Tile
- Level: First
Loft
- Description: Flooring: Carpet
- Level: Second
Recreation
- Description: Flooring: Carpet
- Level: Lower
Utility room
- Description: Flooring: Carpet
- Level: Lower
Heating
- Forced Air, Gas
Cooling
- Central Air, ENERGY STAR Qualified Equipment
Appliances
- Included: Dryer, Dishwasher, Freezer, Disposal, Range, Refrigerator, Washer
- Laundry: Laundry Chute, Washer Hookup, Electric Dryer Hookup, Main Level, Laundry Room
Features
- Ceiling Fan(s), Pantry, Storage, Soaking Tub, Wired for Data, Natural Woodwork, Walk-In Closet(s)
- Windows: Shutters
- Basement: Full,Partially Finished,Storage Space,Sump Pump
- Number of fireplaces: 1
- Fireplace features: Blower Fan, Gas, Gas Log, Raised Hearth, Ventless
Interior area
- Total structure area: 2,362
- Total interior livable area: 2,362 sqft
- Finished area above ground: 2,024
- Finished area below ground: 338
Property
Parking
- Total spaces: 2
- Parking features: Additional Parking, Attached, Driveway, Electricity, Garage, Garage Door Opener, Kitchen Level, Garage Faces Side, Storage
- Attached garage spaces: 2
Features
- Levels: Two
- Stories: 2
- Patio & porch: Covered, Front Porch, Patio
- Has private pool: Yes
- Pool features: Above Ground, Outdoor Pool, Pool Cover, Pool Sweep, Solar Heat
- Fencing: Back Yard
Lot
- Size: 0.47 Acres
- Features: Back Yard, Front Yard
Details
- Parcel number: 6007643
Construction
Type & style
- Home type: SingleFamily
- Architectural style: Colonial
- Property subtype: Single Family Residence
Materials
- Aluminum Siding
- Roof: Asphalt,Fiberglass
Condition
- Year built: 1994
Utilities & green energy
- Sewer: Public Sewer
- Water: Public
Green energy
- Energy efficient items: Appliances, Doors, Water Heater
Community & HOA
Community
- Security: Security System, Smoke Detector(s)
- Subdivision: Tallmadge Hills Ph I
HOA
- Has HOA: Yes
- Services included: Common Area Maintenance, See Remarks
- HOA fee: $40 annually
- HOA name: Tallmade Hills Hoa
Location
- Region: Tallmadge
Financial & listing details
- Price per square foot: $161/sqft
- Tax assessed value: $315,330
- Annual tax amount: $5,654
- Date on market: 12/21/2025
- Cumulative days on market: 10 days
Price history
| Date | Event | Price |
|---|---|---|
| 1/28/2026 | Sold | $380,000-2.5%$161/sqft |
Source:  MLS Now #5177489 Report a problem MLS Now #5177489 Report a problem | ||
| 12/31/2025 | Pending sale | $389,900$165/sqft |
Source: MLS Now #5177489 Report a problem | ||
| 12/21/2025 | Listed for sale | $389,900+122.8%$165/sqft |
Source: MLS Now #5177489 Report a problem | ||
| 12/12/2003 | Sold | $175,000+9.4%$74/sqft |
Source: Public Record Report a problem | ||
| 8/25/2003 | Sold | $160,000-3%$68/sqft |
Source: Public Record Report a problem | ||
| 6/23/1998 | Sold | $165,000$70/sqft |
Source: Public Record Report a problem | ||
Public tax history
| Year | Property taxes | Tax assessment |
|---|---|---|
| 2025 | $5,766 +0.2% | $110,370 |
| 2024 | $5,756 +3.4% | $110,370 |
| 2023 | $5,565 +13.5% | $110,370 +39% |
| 2022 | $4,905 -0.4% | $79,401 |
| 2021 | $4,926 | $79,401 |
| 2020 | -- | $79,401 +14.6% |
| 2019 | $4,770 +13.3% | $69,258 0% |
| 2018 | $4,209 +16.8% | $69,260 |
| 2017 | $3,605 | $69,260 +18.1% |
| 2016 | $3,605 | $58,660 |
| 2015 | $3,605 +0.7% | $58,660 |
| 2014 | $3,581 +1.7% | $58,660 -0.1% |
| 2013 | $3,520 -1.9% | $58,700 |
| 2012 | $3,590 +2.2% | $58,700 +0% |
| 2011 | $3,514 -2.2% | $58,695 -7.4% |
| 2010 | $3,593 | $63,371 |
| 2009 | -- | $63,371 |
| 2008 | $3,254 +5.3% | $63,371 +1.4% |
| 2007 | $3,089 +3.7% | $62,510 |
| 2006 | $2,980 +3.5% | $62,510 |
| 2005 | $2,878 | $62,510 +3% |
| 2004 | -- | $60,694 |
| 2003 | $2,628 -1.1% | $60,694 |
| 2002 | $2,656 +7.1% | $60,694 +14.7% |
| 2001 | $2,481 +0.7% | $52,896 |
| 2000 | $2,464 | $52,896 |
Find assessor info on the county website
Neighborhood: 44278
Nearby homes
- $376,8004 bd2 ba2k sqft536 Helena Dr, Tallmadge, OH 44278Off Market
- $354,7003 bd2 ba1.7k sqft529 Vandalia Dr, Tallmadge, OH 44278Off Market
- $385,0003 bd3 ba2.1k sqft544 Helena Dr, Tallmadge, OH 44278Off Market
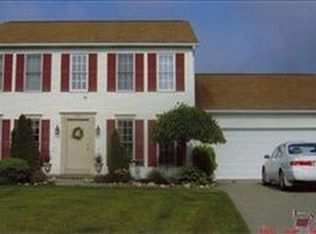
- $402,4004 bd3 ba2.1k sqft537 Vandalia Dr, Tallmadge, OH 44278Off Market

- $392,4003 bd3 ba2k sqft506 Helena Dr, Tallmadge, OH 44278Off Market
- $366,8003 bd3 ba1.6k sqft527 Helena Dr, Tallmadge, OH 44278Off Market
- $356,1003 bd2 ba1.8k sqft545 Vandalia Dr, Tallmadge, OH 44278Off Market
- $364,2003 bd2 ba2k sqft535 Helena Dr, Tallmadge, OH 44278Off Market
Nearby schools
GreatSchools rating
- 5/10Munroe Elementary SchoolGrades: K-5Distance: 1.7 mi
- 8/10Tallmadge Middle SchoolGrades: 6-8Distance: 1.7 mi
- 7/10Tallmadge High SchoolGrades: 9-12Distance: 1.6 mi
Schools provided by the listing agent
- District: Tallmadge CSD - 7715
Source: MLS Now. This data may not be complete. We recommend contacting the local school district to confirm school assignments for this home.
Get a cash offer in 3 minutes
Find out how much your home could sell for in as little as 3 minutes with a no-obligation cash offer.
Estimated market value
$389,400
Get a cash offer in 3 minutes
Find out how much your home could sell for in as little as 3 minutes with a no-obligation cash offer.
Estimated market value
$389,400
- Ohio
- Summit County
- Tallmadge
- 44278
- 528 Helena Dr
Nearby cities
Nearby zip codes
Other Tallmadge Topics
