Skip main navigation
Sold for $487,500
  • $487,500

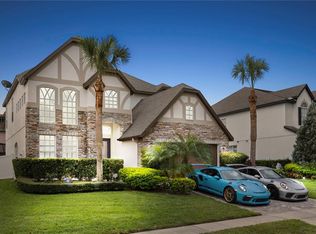
    528 Herring Gull Ct, Ocoee, FL 34761

    3beds
    2,561sqft
    Single Family Residence
    Built in 2003
    0.26 Acres Lot
    $488,400 Zestimate®
    $190/sqft
    $2,803 Estimated rent

    Home value

    $488,400

    $464,000 - $513,000

    $2,803/mo

    Zestimate® history
    Loading
    Loading...

    Owner options

    List your home for rent

    $2,803/mo

    Rent Zestimate®

    Find your next renter with Zillow Rental Manager. Plus, with online applications, you can quickly screen prospective tenants – for free.

    Learn more

    $2,803/mo

    Rent Zestimate®

    Refinance and save

    $3,654/mo

    Est. payment

    Refinancing to a lower rate could help reduce your monthly payments and save thousands over the life of the loan.

    See today's rates

    $3,654/mo

    Est. payment

    Explore your selling options

    Work with a Zillow partner agent

    Leverage their expertise and Zillow's premium Showcase listings to get your home seen by more buyers.

    Get started

    List with your own agent

    Get your home in front of millions of buyers by listing it on Zillow.

    Learn how to do it

    Sell it yourself

    Take full control of how buyers see your home on Zillow by listing For Sale by Owner (FSBO).

    List your home

    What's special

    Spacious homeGenerous primary suiteSoaking tubDurable tile flooringSeparate showerStainless steel appliancesWalk-in pantry
    Welcome to this beautifully maintained two-story 3 bedroom 2 bathroom home nestled in a quiet, gated residential community with convenient access to shopping, dining, and Highway 438. This spacious home offers exceptional features and thoughtful design throughout. Step inside to find an open and inviting main level with durable tile flooring, a dramatic two-story dining room perfect for entertaining, and a large living room with built-in shelving for stylish storage and display. The chef’s kitchen is a true standout, featuring stone countertops, stainless steel appliances, ample cabinetry, a walk-in pantry, and a convenient butler’s pantry that adds both function and charm. Upstairs, retreat to the generous primary suite complete with an ensuite bathroom offering dual vanities, a soaking tub, a separate shower, and a large walk-in closet. Two additional bedrooms, a full bathroom, and a versatile loft/landing area provide plenty of space for bedrooms, guests, or a home office. Enjoy outdoor living year-round on the covered and screened back patio, complete with a built-in hot tub—perfect for relaxing after a long day. The fully fenced backyard adds privacy and space for pets or play. Additional highlights include a deep two-car garage and a main-level half bath for guests. Don’t miss your chance to own this exceptional home in a sought-after location! Seller is willing to assist with closing costs or a rate buy-down through a preferred lender with an acceptable offer.

    Zillow last checked:

    Listing updated:

    Listed by:

    Dane Moore 770-855-4806,

    KELLER WILLIAMS SUBURBAN TAMPA 813-684-9500

    Bought with:

    Shawn Kennedy, 3247697

    KENNEDY REALTY GROUP LLC

    Source: Stellar MLS,MLS#: TB8393970MLS LogoOriginating MLS: Suncoast Tampa

    Facts & features

    Interior

    Bedrooms & bathrooms
    • Bedrooms: 3
    • Bathrooms: 3
    • Full bathrooms: 2
    • 1/2 bathrooms: 1
    Primary bedroom
    • Features: Built-in Closet
    • Level: Second
    • Area: 323 Square Feet
    • Dimensions: 19x17
    Bedroom 2
    • Features: Built-in Closet
    • Level: Second
    • Area: 121 Square Feet
    • Dimensions: 11x11
    Bedroom 3
    • Features: Built-in Closet
    • Level: Second
    • Area: 121 Square Feet
    • Dimensions: 11x11
    Primary bathroom
    • Features: Dual Sinks, Garden Bath, Tub with Separate Shower Stall
    • Level: Second
    Bonus room
    • Features: No Closet
    • Level: Second
    • Area: 192 Square Feet
    • Dimensions: 16x12
    Dinette
    • Level: First
    • Area: 144 Square Feet
    • Dimensions: 12x12
    Dining room
    • Level: First
    • Area: 216 Square Feet
    • Dimensions: 18x12
    Family room
    • Level: First
    • Area: 252 Square Feet
    • Dimensions: 18x14
    Kitchen
    • Features: Breakfast Bar, Pantry, Kitchen Island
    • Level: First
    • Area: 506 Square Feet
    • Dimensions: 23x22
    Living room
    • Level: First
    • Area: 156 Square Feet
    • Dimensions: 13x12
    Heating
    • Central
    Cooling
    • Central Air
    Appliances
    • Included: Dishwasher, Microwave, Range, Refrigerator
    • Laundry: Laundry Room
    Features
    • Ceiling Fan(s), High Ceilings, Kitchen/Family Room Combo, Living Room/Dining Room Combo, Solid Wood Cabinets, Walk-In Closet(s)
    • Flooring: Carpet, Ceramic Tile
    • Has fireplace: No
    Interior area
    • Total structure area: 11,532
    • Total interior livable area: 2,561 sqft

    Property

    Parking
    • Total spaces: 2
    • Parking features: Garage Door Opener, Ground Level, Oversized
    • Attached garage spaces: 2
    Features
    • Levels: Two
    • Stories: 2
    • Patio & porch: Covered, Deck, Patio, Porch, Screened
    • Exterior features: Irrigation System
    • Pool features: In Ground, Screen Enclosure
    • Has spa: Yes
    • Spa features: In Ground
    Lot
    • Size: 0.26 Acres
    • Features: Cul-De-Sac, Oversized Lot, Sidewalk
    Details
    • Parcel number: 162228928000520
    • Zoning: R-1A
    • Special conditions: None
    • Horse amenities: None

    Construction

    Type & style
    • Home type: SingleFamily
    • Architectural style: Traditional
    • Property subtype: Single Family Residence
    Materials
    • Block
    • Foundation: Slab
    • Roof: Shingle
    Condition
    • Completed
    • New construction: No
    • Year built: 2003

    Utilities & green energy

    • Sewer: Public Sewer
    • Water: Public
    • Utilities for property: BB/HS Internet Available, Public, Street Lights

    Community & HOA

    Community
    • Features: Deed Restrictions, Gated Community - Guard
    • Pet fee: $0 monthly
    • Subdivision: WILLOWS ON LAKE 48 35
    HOA
    • Has HOA: Yes
    • HOA fee: $171 monthly
    • HOA name: Southwest Propert Management - Douglas
    • HOA phone: 407-656-1081
    Location
    • Region: Ocoee

    Financial & listing details

    • Price per square foot: $190/sqft
    • Tax assessed value: $384,255
    • Annual tax amount: $3,289
    • Date on market: 9/30/2025
    • Cumulative days on market: 219 days
    • Listing terms: Cash,Conventional,VA Loan
    • Ownership: Fee Simple
    • Total actual rent: 0
    • Road surface type: Paved, Other

    Price history

    DateEventPrice
    6/23/2026Sold$487,500-1.5%$190/sqft
    Source: Stellar MLS #TB8393970 Report a problem
    5/19/2026Pending sale$495,000$193/sqft
    Source: Stellar MLS #TB8393970 Report a problem
    5/19/2026Listing removed$495,000$193/sqft
    Source: Stellar MLS #TB8393970 Report a problem
    5/15/2026Pending sale$495,000$193/sqft
    Source: Stellar MLS #TB8393970 Report a problem
    3/25/2026Price change$495,000-1%$193/sqft
    Source: Stellar MLS #TB8393970 Report a problem
    3/4/2026Listed for sale$499,900$195/sqft
    Source: Stellar MLS #TB8393970 Report a problem
    2/27/2026Pending sale$499,900$195/sqft
    Source: Stellar MLS #TB8393970 Report a problem
    2/17/2026Price change$499,900-2.9%$195/sqft
    Source: Stellar MLS #TB8393970 Report a problem
    2/3/2026Price change$515,000-1.9%$201/sqft
    Source: Stellar MLS #TB8393970 Report a problem
    1/15/2026Price change$525,000-1.9%$205/sqft
    Source: Stellar MLS #TB8393970 Report a problem
    9/30/2025Listed for sale$535,000+24.4%$209/sqft
    Source: Stellar MLS #TB8393970 Report a problem
    5/28/2025Sold$430,000+75.6%$168/sqft
    Source: Public Record Report a problem
    7/27/2015Sold$244,900-2%$96/sqft
    Source: Public Record Report a problem
    5/26/2015Pending sale$249,900$98/sqft
    Source: RE/MAX PROPERTIES SW INC. #O5346150 Report a problem
    5/12/2015Listed for sale$249,900$98/sqft
    Source: RE/MAX PROPERTIES SW INC. #O5346150 Report a problem
    3/26/2015Pending sale$249,900$98/sqft
    Source: RE/MAX PROPERTIES SW INC. #O5346150 Report a problem
    2/10/2015Listed for sale$249,900+10%$98/sqft
    Source: RE/MAX Properties Sw Inc #O5346150 Report a problem
    11/18/2003Sold$227,200$89/sqft
    Source: Public Record Report a problem

    Public tax history

    YearProperty taxesTax assessment
    2024$3,289 +3.5%$207,814 +3%
    2023$3,178 +3.4%$201,761 +3%
    2022$3,072 +1.2%$195,884 +3%
    2021$3,037 +0.4%$190,179 +1.4%
    2020$3,024 +0.7%$187,553 +2.3%
    2019$3,003 +0.3%$183,336 +1.9%
    2018$2,996 $179,918 -17.7%
    2017$2,996 +0.6%$218,500 +13%
    2016$2,977 -0.3%$193,353 +5.8%
    2015$2,985 +11.4%$182,839 +16.6%
    2014$2,679 +4.8%$156,845 +4.3%
    2013$2,556 +3.2%$150,401 +1.6%
    2012$2,477 -2.8%$148,048 -2.2%
    2011$2,550 -21.4%$151,336 -22%
    2010$3,246 $194,123 -15.2%
    2009-- $229,043 -22.2%
    2008$3,412 -0.2%$294,437 -6.6%
    2007$3,419 -3.6%$315,361 +26.7%
    2006$3,548 +8.9%$248,995 +19.1%
    2005$3,257 +6%$209,105 +7.7%
    2004$3,074 +538%$194,075 +646.4%
    2003$482 +0%$26,000
    2002$482 $26,000
    Find assessor info on the county website

    Neighborhood: 34761

    Nearby schools

    GreatSchools rating
    Get a cash offer in 3 minutes
    Find out how much your home could sell for in as little as 3 minutes with a no-obligation cash offer.
    Estimated market value
    $488,400
    Get a cash offer in 3 minutes
    Find out how much your home could sell for in as little as 3 minutes with a no-obligation cash offer.
    Estimated market value
    $488,400