Skip main navigation
Active
  • $295,000

    528 High Tech Dr, Georgetown, TX 78626

    3beds
    1,459sqft
    : 
    $2,393/mo
    Get pre-qualified
    Condominium
    Built in 2018
    -- sqft lot
    $-- Zestimate®
    $202/sqft
    $265/mo HOA

    What's special

    Overhead garage storageHigh ceilingsRecessed lightingGreat open concept floorplanStainless steel appliancesWood-look tile flooringGranite countertops
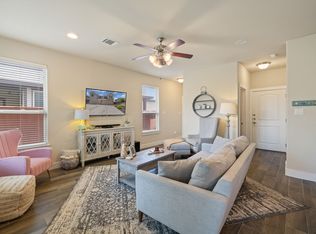
    Sharp, upscale 99-unit townhome community less than 2 miles from Georgetown Square. Quality Jimmy Jacobs' construction. HOA maintains the front yards, fences and all watering. Pristine, one-owner and lightly lived in, this is the ideal townhome with 3 beds/2 baths, a spacious 2-car garage and a cute backyard with good privacy and no neighbors behind. Excellent location close to the Square, shopping and employers, but still discreetly tucked away. Easy access to SH130 and I-35. Great open concept floorplan with a large kitchen and lots of nice touches like high ceilings, wood-look tile flooring, granite countertops, stainless steel appliances, recessed lighting, 6" baseboards and more. HVAC has a heat pump. Overhead garage storage. Recent top-quality Westinghouse water softener installed. Peaceful fishing pond and walking path within the community.
    39 days
    |
    101
    |
    7
    |

    Zillow last checked:

    Listing updated:

    Listed by:

    Matt Malone (512) 423-6992,

    All City Real Estate Ltd. Co (866) 277-6005

    Source: Unlock MLS,MLS#: 9481480MLS Logo

      Facts & features

      Interior

      Bedrooms & bathrooms
      • Bedrooms: 3
      • Bathrooms: 2
      • Full bathrooms: 2
      • Main level bedrooms: 1
      Primary bedroom
      • Features: Ceiling Fan(s), High Ceilings
      • Level: Main
      Primary bathroom
      • Features: Granite Counters, Double Vanity, High Ceilings, Recessed Lighting, Walk-In Closet(s)
      • Level: Main
      Kitchen
      • Features: Kitchn - Breakfast Area, Kitchen Island, Granite Counters, High Ceilings, Open to Family Room, Recessed Lighting
      • Level: Main
      Heating
      • Central
      Cooling
      • Central Air, Heat Pump
      Appliances
      • Included: Dishwasher, Disposal, Microwave, Free-Standing Electric Range, Refrigerator, Stainless Steel Appliance(s), Vented Exhaust Fan, Washer/Dryer Stacked, Water Softener Owned
      Features
      • Breakfast Bar, Ceiling Fan(s), High Ceilings, Granite Counters, Double Vanity, Kitchen Island, Open Floorplan, Primary Bedroom on Main, Walk-In Closet(s)
      • Flooring: Carpet, Tile
      • Windows: Blinds, Double Pane Windows
      Interior area
      • Total interior livable area: 1,459 sqft

      Property

      Parking
      • Total spaces: 2
      • Parking features: Attached, Garage, Garage Door Opener
      • Attached garage spaces: 2
      Accessibility
      • Accessibility features: None
      Features
      • Levels: Two
      • Stories: 2
      • Patio & porch: Covered, Patio
      • Exterior features: Gutters Partial, No Exterior Steps
      • Pool features: None
      • Fencing: Privacy, Wood
      • Has view: Yes
      • View description: None
      • Waterfront features: None
      Lot
      • Features: Landscaped, Sprinkler - Automatic, Trees-Small (Under 20 Ft)
      Details
      • Additional structures: None
      • Parcel number: 20843800000020B
      • Special conditions: Standard

      Construction

      Type & style
      • Home type: Condo
      • Property subtype: Condominium
      Materials
      • Foundation: Slab
      • Roof: Composition
      Condition
      • Resale
      • New construction: No
      • Year built: 2018
      Details
      • Builder name: Jimmy Jacobs

      Utilities & green energy

      • Sewer: Public Sewer
      • Water: Public
      • Utilities for property: Electricity Connected, Water Connected

      Community & HOA

      Community
      • Features: Common Grounds, Fishing, Underground Utilities
      • Subdivision: Old Mill Crossing Townhomes
      HOA
      • Has HOA: Yes
      • Services included: Common Area Maintenance, Landscaping, Maintenance Grounds, Maintenance Structure
      • HOA fee: $265 monthly
      • HOA name: Old Mill Townhomes HOA
      Location
      • Region: Georgetown

      Financial & listing details

      • Price per square foot: $202/sqft
      • Tax assessed value: $293,194
      • Annual tax amount: $4,696
      • Date on market: 7/3/2026
      • Listing terms: Cash,Conventional
      • Electric utility on property: Yes

        Estimated market value

        Not available

        Estimated sales range

        Not available

        Not available

        Price history

        DateEventPrice
        7/3/2026Listed for sale$295,000$202/sqft
        Source: Unlock MLS #9481480 Report a problem
        5/15/2018Sold--
        Source: Agent Provided Report a problem

        Public tax history

        YearProperty taxesTax assessment
        2025$773 -39.5%$293,194 -5.1%
        2024$1,279 -0.3%$309,101 +6.6%
        2023$1,283 -53.6%$289,930 +10%
        2022$2,765 -2.1%$263,573 +10%
        2021$2,824 $239,612 +10%
        2020$2,824 $217,829 -0.1%
        2019$2,824 $217,941 +6.5%
        2018-- $204,651
        Find assessor info on the county website

        Monthly payment

        Est. payment

        Payment breakdown

        Explore the cost of this home by adjusting the details. Changes won't be saved.
        All calculations are estimates and provided by Zillow, Inc. for informational purposes only. Actual amounts may vary.
        HOA fees may include property taxes on listings classified as Co-Ops. Contact the listing agent and/or owner for fee details.
        See how much you could borrow to make a competitive offer.

        Climate risks

        Neighborhood: 78626

        Getting around

        12 / 100
        Car-Dependent
        34 / 100
        Somewhat Bikeable

        Nearby schools

        GreatSchools rating
        Schools provided by the listing agent
        • Elementary: Carver
        • Middle: James Tippit
        • High: East View
        • District: Georgetown ISD

        Source: Unlock MLS. This data may not be complete. We recommend contacting the local school district to confirm school assignments for this home.

        A local agent can set up tours, give advice and negotiate with sellers.

        Browse local experts

        Similar homes